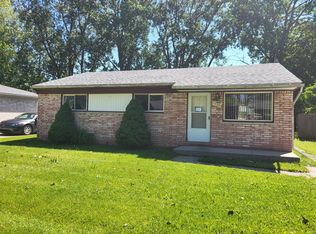
This well-maintained home offers comfortable living with a functional floor plan and a spacious yard perfect for relaxing, entertaining, or outdoor activities. Conveniently located near shopping, dining, parks, and schools, this home combines neighborhood charm with everyday convenience. A wide driveway provides ample parking, while the oversized two-car garage is a standout feature, offering plenty of electrical outlets, including a 220V outlet, making it ideal for hobbyists, DIY enthusiasts, workshop space, or electric equipment. The utility room features abundant built-in cabinetry, providing excellent additional storage and helping keep your home organized. Whether you're a first-time homebuyer, looking to downsize, or searching for a great investment opportunity, this property is full of potential. Don't miss your chance to make this wonderful home your own—schedule your private showing today! Seller will be providing certificate of occupancy at closing.
Pending
$159,700
15819 Kerstyn St, Taylor, MI 48180
3beds
1,054sqft
Single Family Residence
Built in 1970
7,405 Square Feet Lot
$162,200 Zestimate®
$152/sqft
$-- HOA
What's special
- 10 days |
- 844 |
- 53 |
Likely to sell faster than
Zillow last checked:
Listing updated:
Listed by:
Akram Algami 313-485-8921,
Empire Realty Group 313-846-0960
Source: Realcomp II,MLS#: 20261064686
Facts & features
Interior
Bedrooms & bathrooms
- Bedrooms: 3
- Bathrooms: 1
- Full bathrooms: 1
Bedroom
- Level: Entry
- Area: 130
- Dimensions: 13 X 10
Bedroom
- Level: Entry
- Area: 90
- Dimensions: 10 X 9
Bedroom
- Level: Entry
- Area: 99
- Dimensions: 11 X 9
Other
- Level: Entry
Dining room
- Level: Entry
- Area: 60
- Dimensions: 10 X 6
Kitchen
- Level: Entry
- Area: 70
- Dimensions: 10 X 7
Living room
- Level: Entry
- Area: 192
- Dimensions: 16 X 12
Heating
- Forced Air, Natural Gas
Features
- Has basement: No
- Has fireplace: No
Interior area
- Total interior livable area: 1,054 sqft
- Finished area above ground: 1,054
Video & virtual tour
Property
Parking
- Total spaces: 2
- Parking features: Two Car Garage, Detached
- Garage spaces: 2
Features
- Levels: One
- Stories: 1
- Entry location: LowerLevelwSteps
- Pool features: None
Lot
- Size: 7,405 Square Feet
- Dimensions: 60 x 120
Details
- Parcel number: 60082020080000
- Special conditions: Short Sale No,Standard
Construction
Type & style
- Home type: SingleFamily
- Architectural style: Ranch
- Property subtype: Single Family Residence
Materials
- Brick
- Foundation: Crawl Space
Condition
- New construction: No
- Year built: 1970
- Major remodel year: 2026
Utilities & green energy
- Sewer: Public Sewer
- Water: Public
Community & HOA
Community
- Subdivision: DOVER ESTATES SUB 1
HOA
- Has HOA: No
Location
- Region: Taylor
Financial & listing details
- Price per square foot: $152/sqft
- Tax assessed value: $29,791
- Annual tax amount: $2,067
- Date on market: 8/14/2026
- Cumulative days on market: 37 days
- Listing agreement: Exclusive Right To Sell
- Listing terms: Cash,Conv Blend Rt,Conventional,FHA,FHA 203K,Va Loan
Estimated market value
Zestimate®
$162,200
Estimated sales range
$154,000 - $170,000
Rent Zestimate®
$1,496/mo
Price history
| Date | Event | Price |
|---|---|---|
| 8/17/2026 | Pending sale | $159,700$152/sqft |
Source: | ||
| 8/14/2026 | Listed for sale | $159,700-2.6%$152/sqft |
Source: | ||
| 8/13/2026 | Listing removed | $163,900$156/sqft |
Source: | ||
| 7/31/2026 | Price change | $163,900-0.6%$156/sqft |
Source: | ||
| 7/23/2026 | Listed for sale | $164,900+122.8%$156/sqft |
Source: | ||
| 5/5/2013 | Listing removed | $850$1/sqft |
Source: CENTURY 21 MJL Corporate Transferee Service, Inc. #212118747 Report a problem | ||
| 1/18/2013 | Price change | $850-5.6%$1/sqft |
Source: CENTURY 21 MJL Corporate Transferee Service, Inc. #212118747 Report a problem | ||
| 11/29/2012 | Listed for rent | $900$1/sqft |
Source: CENTURY 21 MJL CORP TRANS SERV #212118747 Report a problem | ||
| 2/22/2006 | Sold | $74,000$70/sqft |
Source: Public Record Report a problem | ||
| 8/22/2005 | Sold | $74,000-5.9%$70/sqft |
Source: | ||
| 2/3/2004 | Sold | $78,625+43%$75/sqft |
Source: Public Record Report a problem | ||
| 5/6/1996 | Sold | $55,000+31%$52/sqft |
Source: Public Record Report a problem | ||
| 1/30/1995 | Sold | $42,000$40/sqft |
Source: Public Record Report a problem | ||
Public tax history
| Year | Property taxes | Tax assessment |
|---|---|---|
| 2025 | -- | $63,600 +19.1% |
| 2024 | -- | $53,400 +17.9% |
| 2023 | -- | $45,300 +9.2% |
| 2022 | -- | $41,500 +11.9% |
| 2021 | -- | $37,100 |
| 2020 | $1,820 +1.6% | $37,100 +13.8% |
| 2019 | $1,791 | $32,600 +10.9% |
| 2018 | $1,791 | $29,400 +7.3% |
| 2017 | -- | $27,400 +2.6% |
| 2016 | $1,867 | $26,700 +18.1% |
| 2015 | $1,867 -32.1% | $22,600 -19.6% |
| 2013 | $2,750 +47.3% | $28,100 +1.1% |
| 2012 | $1,867 | $27,800 -23.8% |
| 2010 | -- | $36,500 -12.7% |
| 2009 | -- | $41,800 -14.2% |
| 2008 | -- | $48,700 -5.6% |
| 2007 | -- | $51,600 +12.9% |
| 2005 | $1,477 | $45,700 +4.8% |
| 2003 | -- | $43,600 +78% |
| 2001 | -- | $24,499 +3.2% |
| 2000 | $1,139 | $23,740 |
Find assessor info on the county website
Monthly payment
Est. payment
Payment breakdown
Explore the cost of this home by adjusting the details. Changes won't be saved.Climate risks
Neighborhood: 48180
Nearby schools
GreatSchools rating
- 2/10Myers Elementary SchoolGrades: K-5Distance: 0.3 mi
- 3/10Hoover Middle SchoolGrades: 6-8Distance: 4.9 mi
- 4/10Truman High SchoolGrades: 9-12Distance: 2.6 mi
- $146,200-- bd1 ba1k sqft15807 Kerstyn St, Taylor, MI 48180Off Market
Save - $141,000-- bd1 ba1k sqft15831 Kerstyn St, Taylor, MI 48180Off Market
Save - $135,0003 bd1 ba1k sqft15795 Kerstyn St, Taylor, MI 48180Sold
Save 
- $130,900-- bd1 ba1k sqft15842 Wendy St, Taylor, MI 48180Off Market
Save - $130,800-- bd1 ba1k sqft15830 Wendy St, Taylor, MI 48180Off Market
Save - $131,7003 bd1 ba1k sqft15854 Wendy St, Taylor, MI 48180Off Market
Save - $164,3003 bd1 ba1.2k sqft15843 Kerstyn St, Taylor, MI 48180Off Market
Save - $115,1003 bd1 ba1.2k sqft15818 Wendy St, Taylor, MI 48180Off Market
Save
A local agent can set up tours, give advice and negotiate with sellers.


