Treat yourself to a lifestyle you deserve with this stunning meticulously kept up property located in this highly sought out community in Lytle, TX! Enjoy the country while sitting on this covered patio looking out to the peaceful Texas greenery! This home offers an open floor plan, stunning fireplace, 3 bedrooms, 2 baths, separate dining and freshly painted 2 car garage! Enjoy the many additional features: long driveway for added parking, covered patio, beautiful custom pristine landscaping, ceramic tile in main living areas, oversized shower with jetted tub in owners retreat. No work to complete before move-in: all sidewalks & driveways have been recently power washed, new paint in the exterior siding, paint touch ups throughout the entire home & new septic lateral lines have been installed... Revive your Chef's spirit in the spectacular kitchen featuring new built- in stainless steel microwave, new slide-in stove/range & dishwasher, newly stained cabinets, wood shelving in pantry and more! Schedule your showing today!
Sold
Price Unknown
15819 Lake Breeze Dr, Lytle, TX 78052
3beds
1,727sqft
Single Family Residence
Built in 2009
1.14 Acres Lot
$-- Zestimate®
$--/sqft
$1,932 Estimated rent
Home value
Not available
Estimated sales range
Not available
$1,932/mo
Zestimate® history
Owner options
List your home for rent
$1,932/mo
Rent Zestimate®
Find your next renter with Zillow Rental Manager. Plus, with online applications, you can quickly screen prospective tenants – for free.
$1,932/mo
Rent Zestimate®
Refinance and save
$199/mo
Est. payment
Refinancing to a lower rate could help reduce your monthly payments and save thousands over the life of the loan.
$199/mo
Est. payment
Explore your selling options
Work with a Zillow partner agent
Leverage their expertise and Zillow's premium Showcase listings to get your home seen by more buyers.
Get startedList with your own agent
Get your home in front of millions of buyers by listing it on Zillow.
Learn how to do itSell it yourself
Take full control of how buyers see your home on Zillow by listing For Sale by Owner (FSBO).
List your homeWhat's special
Stunning fireplaceNew paintCeramic tileSeparate diningExterior sidingLong drivewayCovered patio
Zillow last checked:
Listing updated:
Listed by:
Teresa Zepeda TREC #706355 (210) 387-2584,
Keller Williams Heritage
Source: LERA MLS,MLS#: 1729412
Facts & features
Interior
Bedrooms & bathrooms
- Bedrooms: 3
- Bathrooms: 2
- Full bathrooms: 2
Primary bedroom
- Features: Walk-In Closet(s)
- Area: 240
- Dimensions: 15 x 16
Bedroom 2
- Area: 132
- Dimensions: 12 x 11
Bedroom 3
- Area: 132
- Dimensions: 12 x 11
Primary bathroom
- Features: Tub/Shower Separate, Double Vanity, Soaking Tub
- Area: 90
- Dimensions: 9 x 10
Dining room
- Area: 154
- Dimensions: 14 x 11
Kitchen
- Area: 140
- Dimensions: 14 x 10
Living room
- Area: 336
- Dimensions: 24 x 14
Heating
- Central, Electric
Cooling
- 13-15 SEER AX, Central Air
Appliances
- Included: Washer, Dryer, Microwave, Range, Disposal, Dishwasher, Plumbed For Ice Maker, Electric Water Heater
Features
- One Living Area, Separate Dining Room, Eat-in Kitchen, Breakfast Bar, Pantry, Utility Room Inside, High Ceilings, Open Floorplan, Master Downstairs, Ceiling Fan(s), Chandelier, Programmable Thermostat
- Flooring: Ceramic Tile
- Windows: Double Pane Windows
- Has basement: No
- Attic: 12"+ Attic Insulation
- Number of fireplaces: 1
- Fireplace features: One
Interior area
- Total structure area: 1,727
- Total interior livable area: 1,727 sqft
Property
Parking
- Total spaces: 2
- Parking features: Two Car Garage, Open
- Garage spaces: 2
Features
- Levels: One
- Stories: 1
- Patio & porch: Patio, Covered
- Pool features: None
- Has spa: Yes
- Spa features: Bath
Lot
- Size: 1.14 Acres
- Features: 1 - 2 Acres
- Residential vegetation: Mature Trees, Mature Trees (ext feat)
Details
- Parcel number: 000020001768211
Construction
Type & style
- Home type: SingleFamily
- Property subtype: Single Family Residence
Materials
- Stone
- Foundation: Slab
- Roof: Composition
Condition
- Pre-Owned
- New construction: No
- Year built: 2009
Utilities & green energy
- Electric: CPS
- Gas: N/A
- Sewer: Septic, Septic
- Water: CityOfLytle, Water System
Community & HOA
Community
- Features: Playground, Sports Court, School Bus
- Security: Security System Owned
- Subdivision: Lake Shore Estates
HOA
- Has HOA: Yes
- HOA fee: $199 quarterly
- HOA name: LAKE SHORES ESTATES HOMEOWNERS ASSOCIATION, INC.
Location
- Region: Lytle
Financial & listing details
- Tax assessed value: $193,230
- Annual tax amount: $4,836
- Date on market: 9/11/2025
- Cumulative days on market: 32 days
- Listing terms: Conventional,FHA,VA Loan,TX Vet,Cash,USDA Loan
- Road surface type: Paved, Asphalt
Price history
| Date | Event | Price |
|---|---|---|
| 12/14/2023 | Sold | -- |
Source:  LERA MLS #1729412 Report a problem LERA MLS #1729412 Report a problem | ||
| 11/27/2023 | Pending sale | $409,900$237/sqft |
Source: LERA MLS #1729412 Report a problem | ||
| 11/13/2023 | Contingent | $409,900$237/sqft |
Source: LERA MLS #1729412 Report a problem | ||
| 10/26/2023 | Listed for sale | $409,900+71.1%$237/sqft |
Source: LERA MLS #1729412 Report a problem | ||
| 1/14/2013 | Sold | -- |
Source: LERA MLS #973103 Report a problem | ||
| 11/25/2012 | Price change | $239,499-0.2%$139/sqft |
Source: Bradfield Properties, Inc. #973103 Report a problem | ||
| 11/7/2012 | Listed for sale | $239,999$139/sqft |
Source: Bradfield Properties, Inc. #973103 Report a problem | ||
| 1/15/2010 | Sold | -- |
Source: LERA MLS #810835 Report a problem | ||
Public tax history
| Year | Property taxes | Tax assessment |
|---|---|---|
| 2016 | $1,305 +12.3% | $193,230 -1.1% |
| 2015 | $1,162 | $195,390 +0.1% |
| 2014 | $1,162 | $195,240 +4.3% |
| 2012 | -- | $187,170 +0.7% |
| 2011 | -- | $185,790 -0.9% |
| 2010 | -- | $187,420 |
Find assessor info on the county website
Neighborhood: 78052
Nearby homes
- $427,8003 bd2 ba1.7k sqft15819 Lake Breeze Dr, Lytle, TX 78052Off Market
- $218,3704 bd3 ba2.1k sqft15815 Lake Breeze Dr, Lytle, TX 78052Off Market
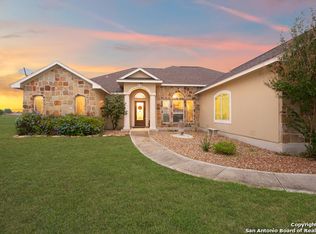
- $446,7004 bd2 ba2.1k sqft15815 Lake Breeze Dr, Lytle, TX 78052Off Market
- $259,1203 bd2 ba2k sqft15823 Lake Breeze Dr, Lytle, TX 78052Off Market
- $509,4003 bd2 ba1.9k sqft15823 Lake Breeze Dr, Lytle, TX 78052Off Market
- $123,100-- bd1 ba554 sqft2447 Old Castroville Rd UNIT C, Bandera, TX 78003Off Market
- $196,2903 bd2 ba1.7k sqft15811 Lake Breeze Dr, Lytle, TX 78052Off Market
- $430,2003 bd2 ba1.7k sqft15811 Lake Breeze Dr, Lytle, TX 78052Off Market
Nearby schools
GreatSchools rating
- 4/10Lytle Elementary SchoolGrades: 2-5Distance: 0.9 mi
- 4/10Lytle Junior High SchoolGrades: 6-8Distance: 0.7 mi
- 4/10Lytle High SchoolGrades: 9-12Distance: 0.7 mi
Schools provided by the listing agent
- Elementary: Lytle
- Middle: Lytle
- High: Lytle
- District: Lytle
Source: LERA MLS. This data may not be complete. We recommend contacting the local school district to confirm school assignments for this home.
- Texas
- Medina County
- Lytle
- 78052
- 15819 Lake Breeze Dr
Nearby cities
Nearby zip codes
Other Lytle Topics
