Please see the floorplan. The home looks great. We love the new interior paint, and you will love the location. The home is close to Fiest Elementary School, stores and restaurants, & the neighborhood has beautiful, old trees, a park & sidewalks. The driveway goes around to the rear for the garage access, and there are stairs to the house both in the front & back. In the front, the stairs lead inside to a landing. Once inside, if you go downstairs, on the left there is a living area with a fireplace and adjacent to the living area is the primary bedroom with ensuite and an enclosed patio with an Endless pool. If you go to the right at the bottom of the stairs where there is a wet bar, there is access to the garage. Coming in, upstairs there is an open living/dining area to the left and the kitchen with the laundry area and the screened in sunporch. To the right of the stairs is a full bathroom with double sinks and 3 more bedrooms. This is a wonderful floorplan and location. Come see.
For sale
Price cut: $10.1K (9/17)
$299,900
15819 Maple Manor Dr, Houston, TX 77095
4beds
2,136sqft
Single Family Residence
Built in 1983
8,250 Square Feet Lot
$297,800 Zestimate®
$140/sqft
$75/mo HOA
What's special
Beautiful old treesNew interior paintWet barPark and sidewalksPrimary bedroom with ensuiteScreened in sunporch
- 131 days
- 448
- 66
Zillow last checked:
Listing updated:
Listed by:
Suzan Zachariah TREC #0600318 832-419-2878,
The Local Agents Real Estate LLC
Source: HAR,MLS#: 50186055
Facts & features
Interior
Bedrooms & bathrooms
- Bedrooms: 4
- Bathrooms: 2
- Full bathrooms: 2
Primary bedroom
- Level: First
- Area: 216
- Dimensions: 16x13.5
Bedroom
- Level: Second
- Area: 126
- Dimensions: 14 x 9
Bedroom
- Level: Second
- Area: 117
- Dimensions: 13 x 9
Bedroom
- Level: Second
- Area: 184.6
- Dimensions: 14.2 x 13
Heating
- Electric
Cooling
- Electric
Appliances
- Laundry: Electric Dryer Hookup, Washer Hookup
Features
- En-Suite Bath, Primary Bed - 1st Floor, Walk-In Closet(s)
- Number of fireplaces: 1
Interior area
- Total structure area: 2,136
- Total interior livable area: 2,136 sqft
Property
Parking
- Total spaces: 2
- Parking features: Attached
- Attached garage spaces: 2
Features
- Stories: 2
- Patio & porch: Patio/Deck
- Has private pool: Yes
- Pool features: Above Ground, In Ground, Vinyl
- Fencing: Back Yard
Lot
- Size: 8,250 Square Feet
- Features: Back Yard, Subdivided, 0 Up To 1/4 Acre
Details
- Parcel number: 1150800320041
Construction
Type & style
- Home type: SingleFamily
- Architectural style: English,Other
- Property subtype: Single Family Residence
Materials
- Brick
- Foundation: Slab
- Roof: Composition
Condition
- New construction: No
- Year built: 1983
Utilities & green energy
- Sewer: Public Sewer
- Water: Public
Community & HOA
Community
- Subdivision: Copperfield Middlegate Village
HOA
- Has HOA: Yes
- HOA fee: $900 annually
Location
- Region: Houston
Financial & listing details
- Price per square foot: $140/sqft
- Tax assessed value: $288,510
- Annual tax amount: $5,881
- Date on market: 5/29/2026
Estimated market value
$297,800
$283,000 - $313,000
$2,436/mo
Price history
| Date | Event | Price |
|---|---|---|
| 9/17/2026 | Price change | $299,900-3.3%$140/sqft |
Source:  HAR #50186055 Report a problem HAR #50186055 Report a problem | ||
| 8/1/2026 | Price change | $310,000-6.5%$145/sqft |
Source: HAR #50186055 Report a problem | ||
| 6/14/2026 | Listed for sale | $331,500+18.4%$155/sqft |
Source: HAR #50186055 Report a problem | ||
| 4/18/2022 | Sold | -- |
Source: Agent Provided Report a problem | ||
| 4/4/2022 | Pending sale | $280,000$131/sqft |
Source: HAR #97573835 Report a problem | ||
| 4/1/2022 | Listed for sale | $280,000$131/sqft |
Source: HAR #97573835 Report a problem | ||
Public tax history
| Year | Property taxes | Tax assessment |
|---|---|---|
| 2025 | $1,834 +7.3% | $288,510 +5% |
| 2024 | $1,710 -3.4% | $274,876 -11.6% |
| 2023 | $1,770 -9.3% | $311,045 +10.5% |
| 2022 | $1,952 | $281,556 +25.9% |
| 2021 | -- | $223,651 +4.2% |
| 2020 | $1,656 +3.7% | $214,706 +5.4% |
| 2019 | $1,598 -65.3% | $203,738 +8.9% |
| 2018 | $4,607 | $187,029 |
| 2017 | $4,607 +50.1% | $187,029 |
| 2016 | $3,068 +10.3% | $187,029 +3.7% |
| 2015 | $2,781 | $180,381 +18.2% |
| 2014 | $2,781 | $152,660 +11% |
| 2013 | -- | $137,510 |
| 2012 | -- | $137,510 |
| 2011 | -- | $137,510 |
| 2010 | -- | $137,510 +12.5% |
| 2009 | -- | $122,235 -6% |
| 2008 | -- | $130,068 +3.5% |
| 2007 | -- | $125,685 |
| 2006 | -- | $125,685 +6.1% |
| 2005 | -- | $118,500 |
| 2004 | -- | $118,500 |
| 2003 | -- | $118,500 +3.7% |
| 2002 | -- | $114,300 +5% |
| 2001 | -- | $108,900 +7.2% |
| 2000 | -- | $101,600 |
Find assessor info on the county website
Monthly payment
Est. payment
Payment breakdown
Explore the cost of this home by adjusting the details. Changes won't be saved.Climate risks
Neighborhood: 77095
Nearby schools
Schools provided by the listing agent
- Elementary: Fiest Elementary School
- Middle: Labay Middle School
- High: Cypress Falls High School
Source: HAR. This data may not be complete. We recommend contacting the local school district to confirm school assignments for this home.
Similar homes
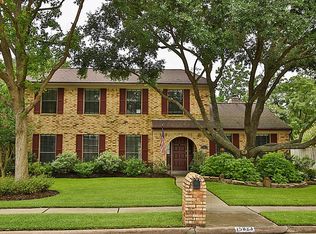
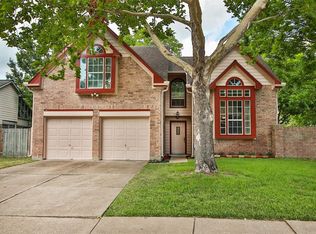
- $307,5005 bd3 ba2.6k sqft8106 Tall Firs Ln, Houston, TX 77095For Sale
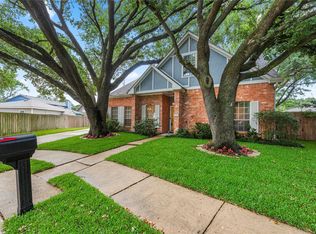 MLS ID #67452503, Christopher Longwell, Keller Williams Realty Professionals. HAR
 - $325,0004 bd3 ba2.3k sqft8406 Hot Springs Dr, Houston, TX 77095For Sale
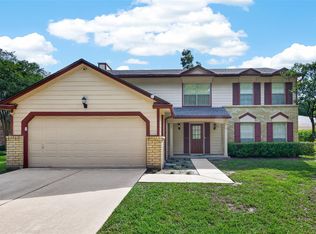 MLS ID #7537970, Michael Terry, Goldenlight Realty. HAR
 - $285,0004 bd2 ba2.1k sqft8426 Laurel Trails Dr, Houston, TX 77095For Sale
 MLS ID #94294011, Thien Hoang, Keller Williams Realty Metropolitan. HAR
 - $319,0005 bd3 ba2.4k sqft8406 Pine Falls Dr, Houston, TX 77095Active
 MLS ID #2186798, David Kring, RE/MAX Vision. Unlock MLS
