Discover Your Dream Home in Arizona City! This Catalina Plan is a stunning single-story home designed for modern living. Its open-concept layout seamlessly connects the living, dining, and kitchen areas--ideal for both relaxation and entertaining. The well-appointed kitchen features stylish cabinetry, sleek quartz countertops, and LG appliances, including a smooth-top range, microwave, and dishwasher. The primary suite offers a tranquil retreat with a private bath, dual vanity sinks, and a spacious walk-in closet. Each of the two additional bedrooms also includes its own walk-in closet. A dedicated laundry room and a generous two-car garage enhance the home. Enjoy the benefits of energy-efficient Low-E insulated dual-pane vinyl windows and a one-year limited home warranty.
For sale
Price cut: $2K (8/3)
$242,990
15819 S MOON VALLEY Road, Arizona City, AZ 85123
3beds
1,656sqft
Single Family Residence
Built in 2026
0.3 Acres Lot
$-- Zestimate®
$147/sqft
$-- HOA
What's special
Open-concept layoutWell-appointed kitchenGenerous two-car garagePrimary suiteStylish cabinetrySpacious walk-in closetSleek quartz countertops
- 24 days |
- 278 |
- 21 |
Likely to sell faster than
Zillow last checked:
Listing updated:
Listed by:
Kindar Ashford 520-308-6195,
Century Communities of Arizona, LLC
Source: ARMLS,MLS#: 7056605

Facts & features
Interior
Bedrooms & bathrooms
- Bedrooms: 3
- Bathrooms: 2
- Full bathrooms: 2
Heating
- Heat Pump, Electric
Cooling
- HVAC SEER Rating, Central Air
Appliances
- Included: Built-in Microwave, Dishwasher, Electric Range
- Laundry: Inside
Features
- Quartz Countertops, Double Vanity, Master Downstairs, Pantry, 3/4 Bath Master Bdrm
- Flooring: Carpet, Vinyl
- Windows: Double Pane Windows
- Has basement: No
- Has fireplace: No
- Common walls with other units/homes: No Common Walls
Interior area
- Total structure area: 1,656
- Total interior livable area: 1,656 sqft
Property
Parking
- Total spaces: 4
- Parking features: Attached, Direct Access
- Attached garage spaces: 2
- Uncovered spaces: 2
Features
- Stories: 1
- Patio & porch: Covered
- Spa features: None
- Fencing: None
- Has view: Yes
- View description: Desert
Lot
- Size: 0.3 Acres
- Features: Desert Front, Natural Desert Back
Details
- Parcel number: 40818008
- Special conditions: Owner/Agent
Construction
Type & style
- Home type: SingleFamily
- Architectural style: Ranch
- Property subtype: Single Family Residence
Materials
- Stucco, Wood Frame, Block
- Foundation: Slab
- Roof: Composition
Condition
- Year built: 2026
Details
- Builder name: Century Complete
Utilities & green energy
- Sewer: Public Sewer
- Water: City Water
Community & HOA
Community
- Subdivision: ARIZONA CITY UNIT SEVEN
HOA
- Has HOA: No
- Services included: No Fees
Location
- Region: Arizona City
Financial & listing details
- Price per square foot: $147/sqft
- Tax assessed value: $40,154
- Annual tax amount: $71
- Date on market: 7/24/2026
- Cumulative days on market: 24 days
- Listing terms: Cash,Conventional,FHA,USDA Loan,VA Loan
- Ownership: Fee Simple
- Road surface type: Paved
Estimated market value
Zestimate®
Not available
Estimated sales range
Not available
Rent Zestimate®
Not available
Price history
| Date | Event | Price |
|---|---|---|
| 8/3/2026 | Price change | $242,990-0.8%$147/sqft |
Source: | ||
| 7/30/2026 | Price change | $244,990-2%$148/sqft |
Source: | ||
| 7/27/2026 | Price change | $249,990-2.9%$151/sqft |
Source: | ||
| 7/24/2026 | Listed for sale | $257,490+577.6%$155/sqft |
Source: | ||
| 2/19/2026 | Sold | $38,000$23/sqft |
Source: Public Record Report a problem | ||
Public tax history
| Year | Property taxes | Tax assessment |
|---|---|---|
| 2026 | $71 +3.4% | $6,022 +23.3% |
| 2025 | $69 +1.1% | $4,883 +25% |
| 2024 | $68 +2.6% | $3,906 +100% |
| 2023 | $66 -4.2% | $1,953 +81.8% |
| 2022 | $69 +3.4% | $1,074 +10% |
| 2021 | $67 +4.5% | $976 +11% |
| 2020 | $64 +2.1% | $879 -1.9% |
| 2019 | $62 -11.4% | $896 +124% |
| 2018 | $71 -8.7% | $400 -16.7% |
| 2017 | $77 | $480 |
| 2016 | -- | -- |
| 2014 | -- | $544 |
| 2013 | -- | -- |
| 2012 | -- | -- |
| 2011 | -- | $960 -50% |
| 2010 | -- | $1,920 |
| 2009 | -- | -- |
| 2008 | -- | -- |
| 2007 | -- | -- |
| 2006 | -- | -- |
| 2005 | -- | -- |
| 2004 | -- | -- |
| 2003 | -- | -- |
| 2002 | -- | -- |
| 2001 | -- | -- |
Find assessor info on the county website
Monthly payment
Est. payment
Payment breakdown
Explore the cost of this home by adjusting the details. Changes won't be saved.Climate risks
Neighborhood: 85123
Nearby schools
GreatSchools rating
- 4/10Arizona City Elementary SchoolGrades: PK-8Distance: 2.1 mi
- 3/10Toltec Middle SchoolGrades: PK-12Distance: 4.3 mi
- 5/10Vista GrandeGrades: 9-12Distance: 11.2 mi
Schools provided by the listing agent
- Elementary: Arizona City Elementary School
- Middle: Arizona City Elementary School
- High: Vista Grande High School
- District: Toltec School District
Source: ARMLS. This data may not be complete. We recommend contacting the local school district to confirm school assignments for this home.
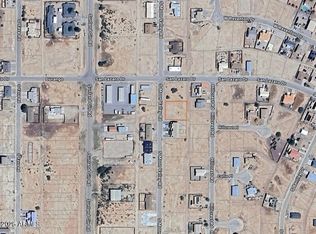
- $38,0000.3 acres15819 S Moon Valley Rd #8, Arizona City, AZ 85123Sold
Save 
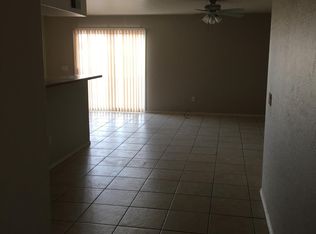
- $501,8023 bd2 ba1.4k sqft15855 S Moon Valley Rd, Arizona City, AZ 85123Off Market
Save 
- $--3 bd2 ba1.4k sqft15855 S Moon Valley Rd #C, Arizona City, AZ 85123Off Market
Save 
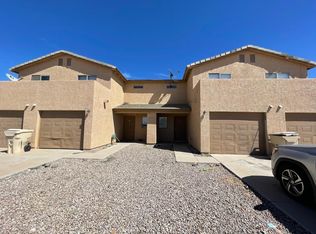
- $210,1003 bd3 ba1.4k sqft15855 S Moon Valley Rd APT B, Arizona City, AZ 85123Off Market
Save 
- $210,1003 bd3 ba1.4k sqft15855 S Moon Valley Rd APT A, Arizona City, AZ 85123Off Market
Save - $39,903-- bd-- ba-- sqft15787 S Moon Valley Rd, Arizona City, AZ 85123Off Market
Save - $28,335-- bd-- ba-- sqft15834 S Hillcrest Rd, Arizona City, AZ 85123Off Market
Save - $266,0003 bd2 ba1.4k sqft15810 S Hillcrest Rd, Arizona City, AZ 85123Off Market
Save
A local agent can set up tours, give advice and negotiate with sellers.

