Welcome to effortless living in this charming 2-bedroom, 2-bath townhome offering 1,144 square feet of smartly designed space. With a functional layout and an affordable HOA, homeownership has never been more inviting! Step inside to a welcoming foyer that opens up to a guest bedroom and full bath, great for visitors or an in-home office. Just off the attached 2-car garage, you’ll find a laundry room with ample storage, bringing ease to your day-to-day living! The heart of the home features an open-concept kitchen, dining, and living area with vaulted ceilings and abundant natural light! The kitchen boasts stainless steel appliances and sits perfectly adjacent to the dining space, where sliding doors lead you to a fully fenced backyard where you can entertain or relax in privacy! Located off the living area, the primary suite includes a sizable walk-in closet and a private en-suite, offering the perfect retreat! Featuring a location with many nearby amenities such as grocery, schools, walking paths and the newly reopened Beowulf Golf Course, this home is a must see! Contact your REALTOR today to take a look!
Sold
Price Unknown
1582 35th Ave SE, Minot, ND 58701
2beds
2baths
1,144sqft
Townhouse
Built in 2012
4,530 Square Feet Lot
$248,300 Zestimate®
$--/sqft
$1,369 Estimated rent
Home value
$248,300
$233,000 - $266,000
$1,369/mo
Zestimate® history
Owner options
List your home for rent
$1,369/mo
Rent Zestimate®
Find your next renter with Zillow Rental Manager. Plus, with online applications, you can quickly screen prospective tenants – for free.
$1,369/mo
Rent Zestimate®
Refinance and save
$125/mo
Est. payment
Refinancing to a lower rate could help reduce your monthly payments and save thousands over the life of the loan.
$125/mo
Est. payment
Explore your selling options
Work with a Zillow partner agent
Leverage their expertise and Zillow's premium Showcase listings to get your home seen by more buyers.
Get startedList with your own agent
Get your home in front of millions of buyers by listing it on Zillow.
Learn how to do itSell it yourself
Take full control of how buyers see your home on Zillow by listing For Sale by Owner (FSBO).
List your homeWhat's special
Vaulted ceilingsFully fenced backyardOpen-concept kitchenAbundant natural lightPrimary suiteGuest bedroomSizable walk-in closet
Zillow last checked:
Listing updated:
Listed by:
MATAYA LAFONTAINE 701-721-6703,
SIGNAL REALTY,
DUANE PETERSON 701-240-3660,
SIGNAL REALTY
Source: Minot MLS,MLS#: 250624
Facts & features
Interior
Bedrooms & bathrooms
- Bedrooms: 2
- Bathrooms: 2
- Main level bathrooms: 2
- Main level bedrooms: 2
Primary bedroom
- Description: Wic, En-suite
- Level: Main
Bedroom 1
- Level: Main
Dining room
- Description: Patio Access
- Level: Main
Kitchen
- Description: Ss Appliances
- Level: Main
Living room
- Description: Vaulted Ceilings
- Level: Main
Heating
- Electric, Forced Air, Natural Gas
Cooling
- Central Air
Appliances
- Included: Microwave, Dishwasher, Refrigerator, Range/Oven, Washer, Dryer
- Laundry: Main Level
Features
- Flooring: Carpet, Linoleum
- Basement: None
- Has fireplace: No
Interior area
- Total structure area: 1,144
- Total interior livable area: 1,144 sqft
- Finished area above ground: 1,144
Property
Parking
- Total spaces: 2
- Parking features: Attached, Garage: Heated, Insulated, Lights, Opener, Sheet Rock, Driveway: Concrete
- Attached garage spaces: 2
- Has uncovered spaces: Yes
Features
- Levels: One
- Stories: 1
- Patio & porch: Patio
- Exterior features: Sprinkler
- Fencing: Fenced
Lot
- Size: 4,530 Square Feet
- Dimensions: 38.04 x 119.4
Details
- Parcel number: MI31D110000191
- Zoning: R3
Construction
Type & style
- Home type: Townhouse
- Property subtype: Townhouse
Materials
- Foundation: Concrete Perimeter
- Roof: Asphalt
Condition
- New construction: No
- Year built: 2012
Utilities & green energy
- Sewer: City
- Water: City
Community & HOA
HOA
- Has HOA: Yes
- HOA fee: $125 monthly
Location
- Region: Minot
Financial & listing details
- Tax assessed value: $217,000
- Annual tax amount: $3,344
- Date on market: 9/26/2025
Price history
| Date | Event | Price |
|---|---|---|
| 5/22/2025 | Sold | -- |
Source:  Minot MLS #250624 Report a problem Minot MLS #250624 Report a problem | ||
| 5/7/2025 | Contingent | $255,000$223/sqft |
Source: Minot MLS #250624 Report a problem | ||
| 4/23/2025 | Listed for sale | $255,000$223/sqft |
Source: Minot MLS #250624 Report a problem | ||
Public tax history
| Year | Property taxes | Tax assessment |
|---|---|---|
| 2025 | -- | $217,000 +6.9% |
| 2024 | $3,086 -0.2% | $203,000 +4.1% |
| 2023 | $3,091 | $195,000 +5.4% |
| 2022 | -- | $185,000 +3.9% |
| 2021 | $2,855 -2.8% | $178,000 |
| 2019 | $2,937 -4% | -- |
| 2018 | $3,060 +6.3% | $86,000 +2.4% |
| 2017 | $2,879 +30.6% | $84,000 -6.1% |
| 2016 | $2,206 | $89,500 |
| 2015 | -- | $89,500 +70.5% |
| 2014 | -- | $52,500 -46.1% |
| 2013 | -- | $97,350 |
Find assessor info on the county website
Neighborhood: 58701
Nearby homes
- $245,7002 bd2 ba1.1k sqft1580 35th Ave SE, Minot, ND 58701Off Market

- $--2 bd2 ba1.1k sqft1584 35th Ave SE, Minot, ND 58701Sold

- $--2 bd2 ba1.1k sqft1578 35th Ave SE, Minot, ND 58701Sold
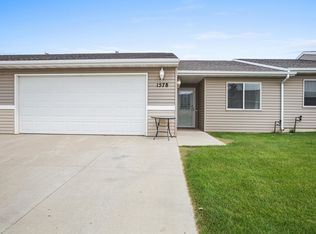
- $264,3002 bd1 ba1.1k sqft1586 35th Ave SE, Minot, ND 58701Off Market

- $252,9002 bd1 ba1.1k sqft1576 35th Ave SE, Minot, ND 58701Off Market
- $--2 bd2 ba1.1k sqft1548 35th Ave SE, Minot, ND 58701Sold
- $253,2002 bd1 ba1.1k sqft1550 35th Ave SE, Minot, ND 58701Off Market
- $238,1003 bd3 ba1.6k sqft1630 35th Ave SE, Minot, ND 58701Off Market
Nearby schools
GreatSchools rating
- 4/10Nedrose Elementary SchoolGrades: PK-5Distance: 4 mi
- 3/10Nedrose High SchoolGrades: 6-12Distance: 3.3 mi
Schools provided by the listing agent
- District: Minot #1
Source: Minot MLS. This data may not be complete. We recommend contacting the local school district to confirm school assignments for this home.
- North Dakota
- Ward County
- Minot
- 58701
- 1582 35th Ave SE
Nearby cities
Nearby neighborhoods
Nearby zip codes
Other Minot Topics
