Immaculate, move-in ready Baldwin Park bungalow! Light and bright, this one-story, 3-bedroom split floor plan offers flexibility and functionality. Formal dining room has a pond view and can be used as an office or formal living room. The large kitchen has stainless appliances, closet pantry, desk, and breakfast bar. The family room has French doors leading to a side patio with space ideal for plants and outdoor grilling. The spacious primary bedroom is located at the front of the house and has a walk-in closet. The primary bath has dual sinks, walk-in shower, and water closet. Two more bedrooms in the rear of the house have ample closet space and share a secondary bath with a single sink and tub shower. Other amenities include wood flooring throughout, an interior laundry room and a 2-car garage with lots of storage options. Recent upgrades include professional landscaping in '23, roof in '22, A/C in '21, and hot water heater in '19. Baldwin Park is known for its top-rated schools, parks, walking trail, community pools and fitness center. Sit on your covered front porch and enjoy the beauty of Nature and the breeze from the adjacent pond. Come enjoy all this vibrant community has to offer!
Sold for $673,000
$673,000
1582 ALMOND AVENUE, ORLANDO, FL 32814
3beds
1,533sqft
Single Family Residence
Built in 2005
3,000 Square Feet Lot
$661,300 Zestimate®
$439/sqft
$3,239 Estimated rent
Home value
$661,300
$602,000 - $727,000
$3,239/mo
Zestimate® history
Owner options
List your home for rent
$3,239/mo
Rent Zestimate®
Find your next renter with Zillow Rental Manager. Plus, with online applications, you can quickly screen prospective tenants – for free.
$3,239/mo
Rent Zestimate®
Refinance and save
$4,861/mo
Est. payment
Refinancing to a lower rate could help reduce your monthly payments and save thousands over the life of the loan.
$4,861/mo
Est. payment
Explore your selling options
Work with a Zillow partner agent
Leverage their expertise and Zillow's premium Showcase listings to get your home seen by more buyers.
Get startedList with your own agent
Get your home in front of millions of buyers by listing it on Zillow.
Learn how to do itSell it yourself
Take full control of how buyers see your home on Zillow by listing For Sale by Owner (FSBO).
List your homeWhat's special
Side patioPond viewBreakfast barAdjacent pondFrench doorsCovered front porchLight and bright
Zillow last checked:
Listing updated:
Listed by:
Megan Cross 407-353-9997,
FANNIE HILLMAN & ASSOCIATES 407-644-1234
Bought with:
Chad Isenhart, 3365370
PREMIER SOTHEBY'S INTL. REALTY
Source: Stellar MLS,MLS#: O6291464 Originating MLS: Orlando Regional
Originating MLS: Orlando Regional
Facts & features
Interior
Bedrooms & bathrooms
- Bedrooms: 3
- Bathrooms: 2
- Full bathrooms: 2
Rooms
- Room types: Family Room, Dining Room, Utility Room
Primary bedroom
- Description: Room4
- Features: Walk-In Closet(s)
- Level: First
- Area: 143 Square Feet
- Dimensions: 13x11
Bedroom 2
- Description: Room5
- Features: Built-in Closet
- Level: First
- Area: 117 Square Feet
- Dimensions: 13x9
Bedroom 3
- Description: Room6
- Features: Walk-In Closet(s)
- Level: First
- Area: 110 Square Feet
- Dimensions: 11x10
Dining room
- Description: Room1
- Level: First
- Area: 144 Square Feet
- Dimensions: 12x12
Kitchen
- Description: Room3
- Level: First
- Area: 154 Square Feet
- Dimensions: 11x14
Living room
- Description: Room2
- Level: First
- Area: 210 Square Feet
- Dimensions: 15x14
Heating
- Central, Electric
Cooling
- Central Air
Appliances
- Included: Cooktop, Dishwasher, Disposal, Dryer, Electric Water Heater, Microwave, Range, Refrigerator, Washer
- Laundry: Inside, Laundry Room
Features
- Ceiling Fan(s), Crown Molding, Kitchen/Family Room Combo, Primary Bedroom Main Floor, Split Bedroom, Walk-In Closet(s)
- Flooring: Engineered Hardwood
- Doors: French Doors
- Has fireplace: No
Interior area
- Total structure area: 2,049
- Total interior livable area: 1,533 sqft
Property
Parking
- Total spaces: 2
- Parking features: Alley Access, Driveway, Garage Faces Rear
- Attached garage spaces: 2
- Has uncovered spaces: Yes
- Details: Garage Dimensions: 20x20
Features
- Levels: One
- Stories: 1
- Patio & porch: Front Porch, Side Porch
- Exterior features: Irrigation System, Rain Gutters, Sidewalk
- Has view: Yes
- View description: Pond
- Has water view: Yes
- Water view: Pond
Lot
- Size: 3,000 Square Feet
- Features: City Lot, Sidewalk
- Residential vegetation: Trees/Landscaped
Details
- Parcel number: 212230053001279
- Zoning: PD/AN
- Special conditions: None
Construction
Type & style
- Home type: SingleFamily
- Architectural style: Bungalow
- Property subtype: Single Family Residence
Materials
- Block, Stucco
- Foundation: Slab
- Roof: Shingle
Condition
- New construction: No
- Year built: 2005
Utilities & green energy
- Sewer: Public Sewer
- Water: Public
- Utilities for property: BB/HS Internet Available, Cable Available, Electricity Available, Electricity Connected, Sewer Connected, Sprinkler Meter
Community & HOA
Community
- Features: Deed Restrictions, Fitness Center, Playground, Pool, Sidewalks
- Pet fee: $0 monthly
- Subdivision: BALDWIN PARK
HOA
- Has HOA: Yes
- Services included: Maintenance Grounds, Recreational Facilities
- HOA fee: $93 monthly
- HOA name: Sentry Management
- HOA phone: 407-788-6700
Location
- Region: Orlando
Financial & listing details
- Price per square foot: $439/sqft
- Tax assessed value: $558,850
- Annual tax amount: $7,179
- Date on market: 3/19/2025
- Cumulative days on market: 2 days
- Listing terms: Cash,Conventional,VA Loan
- Ownership: Fee Simple
- Total actual rent: 0
- Electric utility on property: Yes
- Road surface type: Paved
Price history
| Date | Event | Price |
|---|---|---|
| 5/1/2025 | Sold | $673,000-1.8%$439/sqft |
Source:  Stellar MLS #O6291464 Report a problem Stellar MLS #O6291464 Report a problem | ||
| 3/22/2025 | Pending sale | $685,000$447/sqft |
Source: Stellar MLS #O6291464 Report a problem | ||
| 3/20/2025 | Listed for sale | $685,000+87.7%$447/sqft |
Source: Stellar MLS #O6291464 Report a problem | ||
| 5/3/2016 | Sold | $365,000$238/sqft |
Source: Stellar MLS #O5430410 Report a problem | ||
| 4/6/2016 | Pending sale | $365,000$238/sqft |
Source: RE/MAX 200 REALTY #O5430410 Report a problem | ||
| 4/1/2016 | Listed for sale | $365,000+69%$238/sqft |
Source: RE/MAX 200 REALTY #O5430410 Report a problem | ||
| 1/20/2011 | Sold | $216,000-11.8%$141/sqft |
Source: Public Record Report a problem | ||
| 8/21/2010 | Listing removed | $244,900$160/sqft |
Source: Orlando Classic Homes #O4865553 Report a problem | ||
| 7/24/2010 | Price change | $244,900-2%$160/sqft |
Source: Orlando Classic Homes #O4865553 Report a problem | ||
| 6/12/2010 | Price change | $249,900-4.5%$163/sqft |
Source: Orlando Classic Homes #O4865553 Report a problem | ||
| 1/3/2010 | Price change | $261,800-2.2%$171/sqft |
Source: Orlando Classic Homes #O4865553 Report a problem | ||
| 11/4/2009 | Listed for sale | $267,800-9.5%$175/sqft |
Source: Orlando Classic Homes #O4865553 Report a problem | ||
| 7/31/2009 | Listing removed | $295,900$193/sqft |
Source: RE/MAX Gold Partners #O4865553 Report a problem | ||
| 3/2/2009 | Price change | $295,900-1.3%$193/sqft |
Source: RE/MAX Gold Partners #O4865553 Report a problem | ||
| 1/24/2009 | Price change | $299,900-5.7%$196/sqft |
Source: RE/MAX Gold Partners #O4865553 Report a problem | ||
| 8/30/2008 | Listed for sale | $318,000-5.6%$207/sqft |
Source: RE/MAX Gold Partners #O4865553 Report a problem | ||
| 7/1/2008 | Listing removed | $337,000$220/sqft |
Source: Century 21 #o4802035 Report a problem | ||
| 4/5/2008 | Price change | $337,000-0.9%$220/sqft |
Source: Century 21 #o4802035 Report a problem | ||
| 3/15/2008 | Listed for sale | $340,000-23.6%$222/sqft |
Source: Century 21 #o4802035 Report a problem | ||
| 3/21/2006 | Sold | $445,000+19%$290/sqft |
Source: Public Record Report a problem | ||
| 12/6/2005 | Sold | $374,100$244/sqft |
Source: Public Record Report a problem | ||
Public tax history
| Year | Property taxes | Tax assessment |
|---|---|---|
| 2024 | $7,179 +5.5% | $362,453 +3% |
| 2023 | $6,803 +2.5% | $351,896 +3% |
| 2022 | $6,636 +1.8% | $341,647 +3% |
| 2021 | $6,516 +0.7% | $331,696 +1.4% |
| 2020 | $6,470 +0.9% | $327,116 +2.3% |
| 2019 | $6,412 -0.2% | $319,761 +1.9% |
| 2018 | $6,423 | $313,799 -1.2% |
| 2017 | $6,423 +1.1% | $317,595 +2.2% |
| 2016 | $6,353 -13% | $310,828 +4.5% |
| 2015 | $7,304 +2.3% | $297,444 +4.2% |
| 2014 | $7,140 +17.6% | $285,475 +12.4% |
| 2013 | $6,072 +8.6% | $253,952 +14.5% |
| 2012 | $5,590 +8.5% | $221,754 +11.8% |
| 2011 | $5,150 -1.7% | $198,277 -5.2% |
| 2010 | $5,242 | $209,134 -16.6% |
| 2009 | -- | $250,876 -20.1% |
| 2008 | $6,974 -3.6% | $313,863 -14.4% |
| 2007 | $7,234 -3.9% | $366,588 +12.1% |
| 2006 | $7,531 +140.5% | $327,125 +263.5% |
| 2005 | $3,131 | $90,000 |
Find assessor info on the county website
Neighborhood: Baldwin Park
Nearby homes
- $742,2003 bd2 ba1.7k sqft1590 Almond Ave, Orlando, FL 32814Off Market
- $669,2003 bd2 ba1.5k sqft1574 Almond Ave, Orlando, FL 32814Off Market

- $646,1003 bd2 ba1.4k sqft1566 Almond Ave, Orlando, FL 32814Off Market

- $769,4003 bd2 ba2k sqft1598 Almond Ave, Orlando, FL 32814Off Market
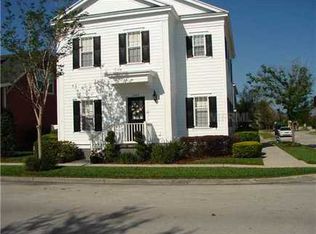
- $883,0004 bd4 ba2.2k sqft1579 Hanks Ave, Orlando, FL 32814Off Market
- $957,8004 bd3 ba2.5k sqft1587 Hanks Ave, Orlando, FL 32814Off Market
- $865,0003 bd3 ba2.3k sqft1571 Hanks Ave, Orlando, FL 32814Off Market
- $1,7004 bd4 ba2.6k sqft5310 Horton Ln, Orlando, FL 32814For Rent
Nearby schools
GreatSchools rating
- 9/10Baldwin Park Elementary SchoolGrades: PK-5Distance: 0.9 mi
- 7/10Glenridge Middle SchoolGrades: 6-8Distance: 1.3 mi
- 7/10Winter Park High SchoolGrades: 9-12Distance: 1.3 mi
Schools provided by the listing agent
- Elementary: Baldwin Park Elementary
- Middle: Glenridge Middle
- High: Winter Park High
Source: Stellar MLS. This data may not be complete. We recommend contacting the local school district to confirm school assignments for this home.
Get a cash offer in 3 minutes
Find out how much your home could sell for in as little as 3 minutes with a no-obligation cash offer.
Estimated market value
$661,300
Get a cash offer in 3 minutes
Find out how much your home could sell for in as little as 3 minutes with a no-obligation cash offer.
Estimated market value
$661,300
- Florida
- Orange County
- Orlando
- 32814
- Baldwin Park
- 1582 ALMOND AVENUE
Nearby cities
Nearby neighborhoods
Nearby zip codes
Other Orlando Topics
