Skip main navigation
Off market
  • $1,150,500

    1582 Asylum Ave, West Hartford, CT 06117

    5beds
    3,661sqft
    SingleFamily
    Built in 1927
    0.4 Acres Lot
    $1,150,500 Zestimate®
    $314/sqft
    $6,130 Estimated rent

    Home value

    $1,150,500

    $1.05M - $1.28M

    $6,130/mo

    Zestimate® history
    Loading
    Loading...

    Owner options

    List your home for rent

    $6,130/mo

    Rent Zestimate®

    Find your next renter with Zillow Rental Manager. Plus, with online applications, you can quickly screen prospective tenants – for free.

    Learn more

    $6,130/mo

    Rent Zestimate®

    Refinance and save

    $6,935/mo

    Est. payment

    Refinancing to a lower rate could help reduce your monthly payments and save thousands over the life of the loan.

    See today's rates

    $6,935/mo

    Est. payment

    Explore your selling options

    Work with a Zillow partner agent

    Leverage their expertise and Zillow's premium Showcase listings to get your home seen by more buyers.

    Get started

    List with your own agent

    Get your home in front of millions of buyers by listing it on Zillow.

    Learn how to do it

    Sell it yourself

    Take full control of how buyers see your home on Zillow by listing For Sale by Owner (FSBO).

    List your home

    What's special

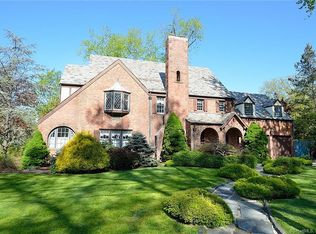
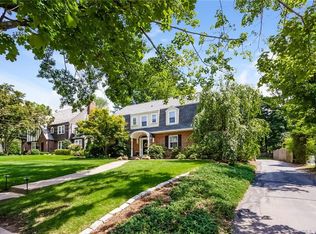
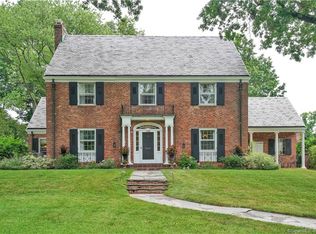
    Fairytales do come true This elegant, expanded English Tudor home is updated yet retains classic detailing to truly set this home apart. Open, updated kitchen w/wet bar, SubZero Refrigerator, large gas stove, breakfast bar & granite counters. Opens to grand family-room w/FP, built-in speakers, vaulted ceiling & bay window overlooking flagstone patio. Formal dining room, formal living room with FP, 1st-floor study/den. 1st floor also features a spacious mudroom with ample hidden storage for all your family's gear. Two sets of stairs lead you up to the second floor featuring: a generous master suite with your own gas FP, built-ins, walk-in closet, dressing room w/built-ins & vanity and a 2nd walk-in closet; master bath w/heated floor, jacuzzi tub & separate glass surround shower. Four additional bedrooms & two full baths on 2nd floor. Finished lower level adds another 1000+ s.f. of living space: large game room w/FP & built-ins could be home office or at-home learning space plus a separate rec room, at-home gym, wine cellar & laundry room. Private flagstone patio & fenced-in garden area w/peace-inducing koi pond w/ waterfall. Attached two-car garage. Steps to renowned Elizabeth Park w/walking trails, tennis courts and beautiful gardens...minutes to either WH Center, Hartford or RT 44 corridor. Many charming original details - from distinctive herringbone brick pattern, slate roof, stucco and trim, wood floors, arched doorways and french doors...this home is a dream come true

    This property is off market, which means it's not currently listed for sale or rent on Zillow. This may be different from what's available on other websites or public sources.

    Facts & features

    Interior

    Bedrooms & bathrooms
    • Bedrooms: 5
    • Bathrooms: 5
    • Full bathrooms: 3
    • 1/2 bathrooms: 2
    Heating
    • Baseboard, Radiant, Gas, Oil
    Cooling
    • Central
    Appliances
    • Included: Dishwasher, Microwave, Refrigerator
    • Laundry: Laundry Room, Lower Level
    Features
    • Wine Cellar, Laundry Room, Wired for Data, Exercise Room, Auto Garage Door Opener
    • Flooring: Tile, Carpet, Hardwood
    • Basement: Finished
    • Attic: Pull Down Stairs
    • Has fireplace: Yes
    Interior area
    • Total interior livable area: 3,661 sqft

    Property

    Parking
    • Total spaces: 2
    • Parking features: Garage - Attached, Off-street
    Features
    • Patio & porch: Patio
    • Exterior features: Brick
    • Fencing: Partial
    • Waterfront features: Not Applicable
    Lot
    • Size: 0.4 Acres
    • Features: Level, Professionally Landscaped
    Details
    • Parcel number: WHARMH6B0181L1582
    • Zoning: R-10

    Construction

    Type & style
    • Home type: SingleFamily
    • Architectural style: Tudor
    Materials
    • concrete
    • Roof: Slate
    Condition
    • Year built: 1927

    Utilities & green energy

    • Sewer: Public Sewer
    • Water: Public Water Connected

    Community & HOA

    Community
    • Security: Security System
    Location
    • Region: West Hartford

    Financial & listing details

    • Price per square foot: $314/sqft
    • Tax assessed value: $453,280
    • Annual tax amount: $20,298
    • Total actual rent: 649900

    Price history

    DateEventPrice
    12/11/2020Sold$675,000+3.9%$184/sqft
    Source: Smart MLS #170342409 Report a problem
    10/14/2020Pending sale$649,900$178/sqft
    Source: Berkshire Hathaway HomeServices New England Properties #170342409 Report a problem
    10/7/2020Listed for sale$649,900-6.5%$178/sqft
    Source: Berkshire Hathaway NE Prop. #170342409 Report a problem
    10/17/2014Sold$695,000-5.4%$190/sqft
    Source: Smart MLS #G687042 Report a problem
    9/17/2014Pending sale$735,000$201/sqft
    Source: Berkshire Hathaway HomeServices New England Properties #G687042 Report a problem
    6/21/2014Listed for sale$735,000+107%$201/sqft
    Source: BHHS New England Properties #G687042 Report a problem
    3/27/1987Sold$355,000$97/sqft
    Source: Public Record Report a problem

    Public tax history

    YearProperty taxesTax assessment
    2025$20,298 +5.7%$453,280
    2024$19,196 +3.5%$453,280
    2023$18,548 +0.6%$453,280
    2022$18,439 +8.4%$453,280 +13%
    2021$17,014 +2.5%$401,090 +1%
    2020$16,593 $396,970
    2019$16,593 +1.9%$396,970
    2018$16,276 -0.1%$396,970
    2017$16,292 -16.2%$396,970 -21.8%
    2015$19,453 +3.6%$507,780 +1.1%
    2014$18,777 +2.9%$502,460
    2013$18,239 +1.5%$502,460
    2012$17,963 -17.3%$502,460 -8.8%
    2011$21,731 +2.8%$551,000
    2010$21,147 +2.2%$551,000
    2009$20,685 +1.2%$551,000
    2008$20,437 +64.7%$551,000 +71.6%
    2007$12,407 +21.6%$321,163 +25%
    2006$10,200 -9.9%$256,930
    2005$11,323 +4.6%$256,930
    2004$10,822 +11.9%$256,930 +0%
    2003$9,672 +5.5%$256,900 0%
    2001$9,170 +3.1%$256,930 -13.2%
    1998$8,894 $295,960
    Find assessor info on the county website

    Neighborhood: 06117

    Nearby schools

    GreatSchools rating
    Schools provided by the listing agent
    • Elementary: Mary Louise Aiken
    • Middle: K INGPHIL
    • High: Hall

    Source: The MLS. This data may not be complete. We recommend contacting the local school district to confirm school assignments for this home.

    Get pre-qualified for a loan
    At Zillow Home Loans, we can pre-qualify you in as little as 5 minutes with no impact to your credit score.

    An equal housing lender. NMLS #10287.

    Sell for more on Zillow
    Get a Zillow Showcase℠ listing at no additional cost and you could sell for .
    $1,150,500
    2% more
    +$23,010
    With Zillow Showcase(estimated)
    $1,173,510