This spacious Birmingham home is in one of the area’s most sought-after neighborhoods. Majestically resting on a large .26 acre lot, this sprawling 3,561 square foot 4-bedroom home offers everyday luxury living with large, open spaces and outstanding views. Charm galore greets you at the curb, and sophistication and elegance await you as you enter the front door to the formal living room area. Beautiful hardwood floors flow throughout, and dual staircases make this home distinctive. Meander through the spacious dining room to a butler’s area and then into a lovely kitchen of Haas cabinetry with an island, a bar stool eating area, and an eat-in kitchen area. The views into the meticulously manicured and professionally landscaped backyard will delight! Entertain indoors or spill outdoors onto the brick paver patio areas. Enjoy a fully fenced and wonderfully private spacious backyard. Back inside, you’ll enjoy tons of leisure time in your great room or in the finished lower-level rec room/flex space. Upstairs, you’ll be impressed with the generously sized primary suite, dual walk-in closets, and fabulous primary bathroom with both a jetted tub and a shower. All of the bathrooms are well-appointed and nicely updated. Enjoy 3 other bedrooms and a very large hallway bath. Conveniently located upstairs, the large laundry room offers great storage and all-around functionality. For your work-at-home needs, there is a delightful first-floor office with wonderful natural lighting and hardwood floors. This stately home offers an attached 2-car garage with loads of additional storage. Nestled quietly in this lovely sub, the home is close to downtown Birmingham, parks, restaurants, shopping, offers award-winning Birmingham Schools, and more. Don’t miss your chance to own this exclusive Birmingham home!
Sold for $941,500
$941,500
1582 Buckingham Ave, Birmingham, MI 48009
4beds
3,821sqft
Single Family Residence
Built in 1936
0.26 Acres Lot
$1,138,700 Zestimate®
$246/sqft
$5,372 Estimated rent
Home value
$1,138,700
$1.06M - $1.24M
$5,372/mo
Zestimate® history
Owner options
List your home for rent
$5,372/mo
Rent Zestimate®
Find your next renter with Zillow Rental Manager. Plus, with online applications, you can quickly screen prospective tenants – for free.
$5,372/mo
Rent Zestimate®
Refinance and save
$6,062/mo
Est. payment
Refinancing to a lower rate could help reduce your monthly payments and save thousands over the life of the loan.
$6,062/mo
Est. payment
Explore your selling options
Work with a Zillow partner agent
Leverage their expertise and Zillow's premium Showcase listings to get your home seen by more buyers.
Get startedList with your own agent
Get your home in front of millions of buyers by listing it on Zillow.
Learn how to do itSell it yourself
Take full control of how buyers see your home on Zillow by listing For Sale by Owner (FSBO).
List your homeWhat's special
Jetted tubDual walk-in closetsDual staircasesFabulous primary bathroomLovely kitchenLarge laundry roomGreat storage
Zillow last checked:
Listing updated:
Listed by:
Christine Lynn 248-761-6696,
The Agency Hall & Hunter
Bought with:
Alexander Chapman, 6501373207
@properties Christie's Int'l R.E. Birmingham
Source: Realcomp II,MLS#: 20240012620
Facts & features
Interior
Bedrooms & bathrooms
- Bedrooms: 4
- Bathrooms: 3
- Full bathrooms: 2
- 1/2 bathrooms: 1
Heating
- Forced Air, Natural Gas
Cooling
- Central Air
Appliances
- Laundry: Gas Dryer Hookup, Laundry Room, Washer Hookup
Features
- High Speed Internet, Jetted Tub
- Basement: Partially Finished
- Has fireplace: Yes
- Fireplace features: Basement, Gas, Great Room, Living Room, Wood Burning
Interior area
- Total interior livable area: 3,821 sqft
- Finished area above ground: 3,561
- Finished area below ground: 260
Property
Parking
- Total spaces: 2
- Parking features: Two Car Garage, Attached, Electricityin Garage, Garage Faces Front, Garage Door Opener
- Attached garage spaces: 2
Features
- Levels: Two
- Stories: 2
- Entry location: GroundLevelwSteps
- Patio & porch: Covered, Patio, Porch
- Exterior features: Chimney Caps, Lighting
- Pool features: None
- Fencing: Back Yard,Fenced,Fencing Allowed
Lot
- Size: 0.26 Acres
- Dimensions: 80.00 x 141.00
- Features: Sprinklers
Details
- Parcel number: 2030354006
- Special conditions: Short Sale No,Standard
Construction
Type & style
- Home type: SingleFamily
- Architectural style: Colonial
- Property subtype: Single Family Residence
Materials
- Brick, Vinyl Siding
- Foundation: Basement, Block, Sump Pump
- Roof: Asphalt
Condition
- Platted Sub
- New construction: No
- Year built: 1936
- Major remodel year: 2003
Utilities & green energy
- Electric: Service 100 Amp
- Sewer: Public Sewer
- Water: Public
- Utilities for property: Above Ground Utilities, Cable Available
Community & HOA
Community
- Security: Smoke Detectors
- Subdivision: BIRMINGHAM ESTATES - BIRMINGHAM
HOA
- Has HOA: No
Location
- Region: Birmingham
Financial & listing details
- Price per square foot: $246/sqft
- Tax assessed value: $302,210
- Annual tax amount: $11,601
- Date on market: 3/1/2024
- Cumulative days on market: 12 days
- Listing agreement: Exclusive Right To Sell
- Listing terms: Cash,Conventional
Price history
| Date | Event | Price |
|---|---|---|
| 4/5/2024 | Sold | $941,500-5.8%$246/sqft |
Source:  Realcomp II #20240012620 Report a problem Realcomp II #20240012620 Report a problem | ||
| 3/26/2024 | Pending sale | $999,000$261/sqft |
Source: Realcomp II #20240012620 Report a problem | ||
| 3/1/2024 | Listed for sale | $999,000$261/sqft |
Source: Realcomp II #20240012620 Report a problem | ||
| 11/15/2023 | Listing removed | -- |
Source: Realcomp II #20230086963 Report a problem | ||
| 10/11/2023 | Price change | $999,000-4.9%$261/sqft |
Source: Realcomp II #20230086963 Report a problem | ||
| 9/21/2023 | Price change | $1,050,000-1.2%$275/sqft |
Source: Realcomp II #20230080515 Report a problem | ||
| 7/20/2023 | Price change | $1,063,000-0.5%$278/sqft |
Source: Realcomp II #20230059509 Report a problem | ||
| 6/2/2023 | Listed for sale | $1,068,000$280/sqft |
Source: Realcomp II #20230042632 Report a problem | ||
Public tax history
| Year | Property taxes | Tax assessment |
|---|---|---|
| 2024 | $11,683 +5.2% | $412,970 +9% |
| 2023 | $11,104 -0.9% | $378,920 -0.7% |
| 2022 | $11,203 -1.9% | $381,760 +2.7% |
| 2021 | $11,417 | $371,840 +3.4% |
| 2020 | -- | $359,530 +7.4% |
| 2019 | $9,864 -11.8% | $334,830 +2.9% |
| 2018 | $11,190 -0.2% | $325,500 +0.7% |
| 2017 | $11,210 | $323,310 +3.9% |
| 2016 | $11,210 | $311,110 +5.9% |
| 2015 | -- | $293,730 +15.9% |
| 2014 | -- | $253,500 -3% |
| 2011 | -- | $261,280 -1.6% |
| 2010 | $11,520 +9.9% | $265,630 -7.4% |
| 2009 | $10,481 +17% | $286,980 -57.6% |
| 2005 | $8,962 | $677,230 +57.4% |
| 2003 | -- | $430,360 +8.1% |
| 2002 | -- | $397,960 +71.1% |
| 2001 | $10,232 +5.7% | $232,590 +3.2% |
| 2000 | $9,682 | $225,380 |
Find assessor info on the county website
Neighborhood: 48009
Nearby homes
- $382,0003 bd1 ba1.2k sqft2238 Buckingham Ave, Birmingham, MI 48009Off Market
- $1,745,0005 bd6 ba3.9k sqft2220 Buckingham Ave, Birmingham, MI 48009Sold
- $473,1003 bd1 ba1.4k sqft2250 Buckingham Ave, Birmingham, MI 48009Off Market
- $2,050,0004 bd5 ba5.9k sqft2182 Buckingham Ave, Birmingham, MI 48009Sold
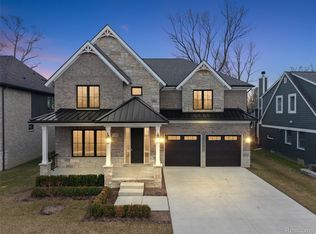
- $1,340,1004 bd3 ba3.1k sqft2282 Buckingham Ave, Birmingham, MI 48009Off Market
- $943,1004 bd4 ba2.9k sqft2152 Buckingham Ave, Birmingham, MI 48009Off Market
- $421,8003 bd2 ba1.4k sqft2203 Dorchester Rd, Birmingham, MI 48009Off Market
- $334,4003 bd1 ba951 sqft2227 Dorchester Rd, Birmingham, MI 48009Off Market
Nearby schools
GreatSchools rating
- 8/10Pembroke Elementary SchoolGrades: PK-5Distance: 0.4 mi
- 9/10Derby Middle SchoolGrades: 6-8Distance: 0.6 mi
- 8/10Ernest W. Seaholm High SchoolGrades: 9-12Distance: 2.7 mi
Get a cash offer in 3 minutes
Find out how much your home could sell for in as little as 3 minutes with a no-obligation cash offer.
Estimated market value
$1,138,700
Get a cash offer in 3 minutes
Find out how much your home could sell for in as little as 3 minutes with a no-obligation cash offer.
Estimated market value
$1,138,700
- Michigan
- Oakland County
- Birmingham
- 48009
- 1582 Buckingham Ave
Nearby cities
Nearby zip codes
Other Birmingham Topics
