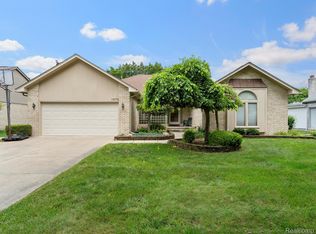
If you've been looking for a MOVE-IN READY and WELL-MAINTAINED home, this is a MUST SEE! This 4 bedroom and 2.1 bath colonial is located in the heart of Troy within the highly sought after Troy School District. Wood floors and brand new carpet throughout the main level. The kitchen has a large gas stove, range hood vents out, SS appliances, abundant space for storage including a large pantry. Kitchen opens up to the family room which has a vaulted ceiling and a natural fireplace to keep the house warm during the colder nights or just for some ambiance and coziness. South-facing windows in both the kitchen and family room, ideal for soft natural lighting and indoor plants. Just a step off the kitchen is the brick paved patio with view of trees and landscaping that changes color throughout the season. An additional room on the main level, can be used as a study, office, music room or whatever your interest. Find refuge and tranquility in the large primary suite with walk-in closet. The primary bath has a jetted tub and stone-tiled shower. The finished basement allows additional space for entertaining, working out or even a game room. The basement also has additional space (unfinished) for storage or for your own customization. Additional highlights include: New roof (2021), new gutters (2021), new paint interior throughout the main level, stairway and upper level hallway (2025), exterior home painted (2014), and city required backflow certification passed (2025). Walking distance to Costello Elementary and Athens High School.
Great House. Great Neighborhood. Schools: Costello Elementary, Larson Middle, Athens HS.
Sold for $575,000
$575,000
1582 Charlevois Dr, Troy, MI 48085
4beds
3,322sqft
Single Family Residence
Built in 1989
10,018 Square Feet Lot
$590,500 Zestimate®
$173/sqft
$3,734 Estimated rent
Home value
$590,500
$555,000 - $632,000
$3,734/mo
Zestimate® history
Owner options
List your home for rent
$3,734/mo
Rent Zestimate®
Find your next renter with Zillow Rental Manager. Plus, with online applications, you can quickly screen prospective tenants – for free.
$3,734/mo
Rent Zestimate®
Refinance and save
$3,753/mo
Est. payment
Refinancing to a lower rate could help reduce your monthly payments and save thousands over the life of the loan.
$3,753/mo
Est. payment
Explore your selling options
Work with a Zillow partner agent
Leverage their expertise and Zillow's premium Showcase listings to get your home seen by more buyers.
Get startedList with your own agent
Get your home in front of millions of buyers by listing it on Zillow.
Learn how to do itSell it yourself
Take full control of how buyers see your home on Zillow by listing For Sale by Owner (FSBO).
List your homeWhat's special
Zillow last checked:
Listing updated:
Listed by:
Jinar Han-Bombard 248-390-3786,
Real Estate One-Troy
Bought with:
Tony Tran, 6501386027
Real Broker, LLC Troy
Source: Realcomp II,MLS#: 20251024711
Facts & features
Interior
Bedrooms & bathrooms
- Bedrooms: 4
- Bathrooms: 3
- Full bathrooms: 2
- 1/2 bathrooms: 1
Primary bedroom
- Level: Second
- Area: 224
- Dimensions: 16 X 14
Bedroom
- Level: Second
- Area: 143
- Dimensions: 13 X 11
Bedroom
- Level: Second
- Area: 121
- Dimensions: 11 X 11
Bedroom
- Level: Second
- Area: 132
- Dimensions: 12 X 11
Primary bathroom
- Level: Second
- Area: 108
- Dimensions: 12 X 9
Other
- Level: Second
- Area: 56
- Dimensions: 8 X 7
Other
- Level: Entry
- Area: 42
- Dimensions: 7 X 6
Dining room
- Level: Entry
- Area: 104
- Dimensions: 13 X 8
Family room
- Level: Entry
- Area: 364
- Dimensions: 26 X 14
Kitchen
- Level: Entry
- Area: 231
- Dimensions: 21 X 11
Laundry
- Level: Entry
- Area: 42
- Dimensions: 7 X 6
Library
- Level: Entry
- Area: 143
- Dimensions: 13 X 11
Heating
- Forced Air, Natural Gas
Cooling
- Ceiling Fans, Central Air
Appliances
- Included: Dishwasher, Disposal, Dryer, Free Standing Gas Oven, Free Standing Gas Range, Free Standing Refrigerator, Gas Cooktop, Stainless Steel Appliances, Vented Exhaust Fan, Washer
- Laundry: Laundry Room
Features
- Entrance Foyer, Jetted Tub
- Basement: Finished
- Has fireplace: Yes
- Fireplace features: Family Room, Wood Burning
Interior area
- Total interior livable area: 3,322 sqft
- Finished area above ground: 2,546
- Finished area below ground: 776
Property
Parking
- Total spaces: 2
- Parking features: Two Car Garage, Attached, Circular Driveway, Driveway, Electricityin Garage, Garage Faces Front, Garage Door Opener
- Attached garage spaces: 2
Features
- Levels: Two
- Stories: 2
- Entry location: GroundLevelwSteps
- Patio & porch: Patio
- Pool features: None
Lot
- Size: 10,018 Square Feet
- Dimensions: 77 x 127.5
- Features: Sprinklers
Details
- Parcel number: 2014453006
- Special conditions: Short Sale No,Standard
Construction
Type & style
- Home type: SingleFamily
- Architectural style: Colonial
- Property subtype: Single Family Residence
Materials
- Brick
- Foundation: Basement, Poured, Sump Pump
Condition
- New construction: No
- Year built: 1989
Utilities & green energy
- Sewer: Public Sewer
- Water: Public
Community & HOA
Community
- Subdivision: ATHENS MEADOWSNO 1
HOA
- Has HOA: No
Location
- Region: Troy
Financial & listing details
- Price per square foot: $173/sqft
- Tax assessed value: $166,030
- Annual tax amount: $6,076
- Date on market: 8/8/2025
- Cumulative days on market: 5 days
- Listing agreement: Exclusive Right To Sell
- Listing terms: Cash,Conventional,FHA,Va Loan
Price history
| Date | Event | Price |
|---|---|---|
| 9/10/2025 | Sold | $575,000$173/sqft |
Source:  Realcomp II #20251024711 Report a problem Realcomp II #20251024711 Report a problem | ||
| 8/12/2025 | Pending sale | $575,000$173/sqft |
Source: Realcomp II #20251024711 Report a problem | ||
| 8/8/2025 | Listed for sale | $575,000+110.2%$173/sqft |
Source: Realcomp II #20251024711 Report a problem | ||
| 7/26/2010 | Sold | $273,500-5.7%$82/sqft |
Source:  MiRealSource #31010004 Report a problem MiRealSource #31010004 Report a problem | ||
| 6/28/2010 | Pending sale | $289,900$87/sqft |
Source: REAL ESTATE ONE-TROY #210070112 Report a problem | ||
| 6/19/2010 | Listed for sale | $289,900-10.8%$87/sqft |
Source: REAL ESTATE ONE-TROY #210070112 Report a problem | ||
| 3/6/2000 | Sold | $325,000$98/sqft |
Source: Public Record Report a problem | ||
Public tax history
| Year | Property taxes | Tax assessment |
|---|---|---|
| 2025 | -- | $252,030 +4.4% |
| 2024 | -- | $241,420 +11.1% |
| 2023 | -- | $217,370 +4.4% |
| 2022 | -- | $208,160 +0.3% |
| 2021 | -- | $207,600 +0.3% |
| 2020 | -- | $206,950 -1% |
| 2019 | -- | $209,050 +25.7% |
| 2015 | -- | $166,290 +9.9% |
| 2014 | -- | $151,360 +8.1% |
| 2011 | -- | $140,040 |
| 2010 | -- | $140,040 -0.1% |
| 2009 | -- | $140,220 -17.3% |
| 2003 | -- | $169,490 +10.6% |
| 2002 | -- | $153,190 +4.4% |
| 2001 | $5,257 +30.6% | $146,790 +28% |
| 2000 | $4,025 | $114,700 |
Find assessor info on the county website
Neighborhood: 48085
Nearby homes
- $604,5003 bd2 ba2.4k sqft1568 Charlevois Dr, Troy, MI 48085Off Market
- $578,0004 bd3 ba2.7k sqft1596 Charlevois Dr, Troy, MI 48085Off Market
- $500,8003 bd3 ba2k sqft1577 Bloomingdale Dr, Troy, MI 48085Sold
- $561,0004 bd2 ba2.3k sqft1563 Bloomingdale Dr, Troy, MI 48085Off Market
- $615,0003 bd4 ba4k sqft1554 Charlevois Dr, Troy, MI 48085Sold
- $597,9004 bd2 ba2.9k sqft1591 Bloomingdale Dr, Troy, MI 48085Off Market
- $522,4003 bd3 ba1.9k sqft1610 Charlevois Dr, Troy, MI 48085Off Market
- $582,3004 bd3 ba2.4k sqft1549 Bloomingdale Dr, Troy, MI 48085Off Market
Nearby schools
GreatSchools rating
- 10/10Costello Elementary SchoolGrades: PK-5Distance: 0.4 mi
- 9/10Larson Middle SchoolGrades: 6-8Distance: 0.8 mi
- 8/10Athens High SchoolGrades: 9-12Distance: 0.3 mi
Get a cash offer in 3 minutes
Find out how much your home could sell for in as little as 3 minutes with a no-obligation cash offer.
Estimated market value
$590,500
Get a cash offer in 3 minutes
Find out how much your home could sell for in as little as 3 minutes with a no-obligation cash offer.
Estimated market value
$590,500
- Michigan
- Oakland County
- Troy
- 48085
- 1582 Charlevois Dr
Nearby cities
Nearby zip codes
Other Troy Topics
