Take your breath away when you enter this gorgeous 3 bedroom, 3 bath custom 2 story home located on 2.4+ acres. Designed with an open floor plan , lovely wood tones come together to create a warm and inviting space with high ceilings and accented by a Rustic gas fireplace. Custom kitchen cabinets, granite countertops , and Stainless appliances. A unique feature ideal for children or pets is the play room accessed by a sliding barn door under the staircase. Two bedrooms and two bathrooms are conveniently located downstairs. The Master bedroom features a cedar walk in closet, custom walk in shower, antique lavatory with two sinks, a soaking jetted tub ,and a bonus nook area perfect for a small office. A rustic staircase leads to open space room for a sitting area or game room which overlooks the living area. The upstairs bedrooms share a bathroom with a bonus room that could be converted to another bedroom with a coset. This beautiful landscaped exterior of the home has a stone walk way leading to the large front porch, while the backyard offers a covered deck perfect for an outdoor kitchen. An additional metal carport to fit storage for a boat, lawn mowers, toys, etc. Water is supplied by a private well located in the matching well house. A two car detached carport on a concrete pad provides two covered parking spaces and has an additional enclosed area which can be utilized as a workshop or for storage.
Sold
Price Unknown
1582 County Road 4315, De Kalb, TX 75559
3beds
2,650sqft
Single Family Residence
Built in 2017
2.4 Acres Lot
$407,300 Zestimate®
$--/sqft
$2,547 Estimated rent
Home value
$407,300
$387,000 - $428,000
$2,547/mo
Zestimate® history
Owner options
List your home for rent
$2,547/mo
Rent Zestimate®
Find your next renter with Zillow Rental Manager. Plus, with online applications, you can quickly screen prospective tenants – for free.
$2,547/mo
Rent Zestimate®
Refinance and save
Refinancing to a lower rate could help reduce your monthly payments and save thousands over the life of the loan.
Explore your selling options
Work with a Zillow partner agent
Leverage their expertise and Zillow's premium Showcase listings to get your home seen by more buyers.
Get startedList with your own agent
Get your home in front of millions of buyers by listing it on Zillow.
Learn how to do itSell it yourself
Take full control of how buyers see your home on Zillow by listing For Sale by Owner (FSBO).
List your homeWhat's special
Rustic gas fireplaceHigh ceilingsLarge front porchPrivate wellPlay roomCustom walk in showerMetal carport
Zillow last checked:
Listing updated:
Listed by:
Valera Wilhite 903-588-4545,
Texarkana Legacy Group
Bought with:
Valera Wilhite, 781583
Texarkana Legacy Group
Source: TMLS,MLS#: 113512
Facts & features
Interior
Bedrooms & bathrooms
- Bedrooms: 3
- Bathrooms: 3
- Full bathrooms: 3
Rooms
- Room types: Bonus Room, Family Room, Office, Utility Room
Bedroom
- Description: Primary Downstairs
Bathroom
- Description: Double Lavatories,Shower & Jetted Tub,Shower Only
Dining room
- Description: Breakfast Only
Kitchen
- Description: Granite Counters,U-Shaped
Living room
- Description: Single
Heating
- Central, Electric
Cooling
- Central Air, Electric
Appliances
- Included: Electric Cooktop, Dishwasher, Electric Range, Free-Standing Range, Tankless Water Heater
- Laundry: Electric Dryer Hookup, Inside, Washer Hookup
Features
- Bookcases, High Ceilings
- Flooring: Carpet, Luxury Vinyl, Plank
- Has basement: No
- Has fireplace: Yes
Interior area
- Total structure area: 2,650
- Total interior livable area: 2,650 sqft
Property
Parking
- Total spaces: 2
- Parking features: Detached Carport, Detached
- Carport spaces: 2
Features
- Levels: Two
- Stories: 2
- Patio & porch: Covered, Deck, Porch
- Pool features: Above Ground
- Spa features: Bath
- Fencing: Barbed Wire,Privacy,Wood
Lot
- Size: 2.4 Acres
- Dimensions: 1-5
- Features: Corner Lot
Details
- Additional structures: Workshop
Construction
Type & style
- Home type: SingleFamily
- Architectural style: Split Level
- Property subtype: Single Family Residence
Materials
- Other, Stone
- Foundation: Slab
- Roof: Architectural Shingles
Condition
- New construction: No
- Year built: 2017
Utilities & green energy
- Electric: Electric - Bowie-Cass
- Sewer: Septic Tank
- Water: Well
Community & HOA
HOA
- Has HOA: No
Location
- Region: De Kalb
Financial & listing details
- Date on market: 3/12/2024
- Road surface type: Gravel
Price history
| Date | Event | Price |
|---|---|---|
| 3/8/2024 | Sold | -- |
Source: TMLS #113512 Report a problem | ||
| 12/27/2023 | Contingent | $395,000$149/sqft |
Source: TMLS #113512 Report a problem | ||
| 11/14/2023 | Listed for sale | $395,000+9.7%$149/sqft |
Source: TMLS #113512 Report a problem | ||
| 3/3/2023 | Sold | -- |
Source: TMLS #110445 Report a problem | ||
| 10/31/2022 | Price change | $360,000-2.4%$136/sqft |
Source: TMLS #110445 Report a problem | ||
| 9/28/2022 | Listed for sale | $369,000$139/sqft |
Source: TMLS #110445 Report a problem | ||
Public tax history
Tax history is unavailable.
Neighborhood: 75559
Nearby homes
- $426,300-- bd-- ba2.6k sqft1616 County Road 4315, De Kalb, TX 75559Off Market
- $210,600-- bd-- ba-- sqft1616 County Road 4315, De Kalb, TX 75559Off Market
- $--4 bd2 ba1.7k sqft120 County Road 4316 S, De Kalb, TX 75559Sold
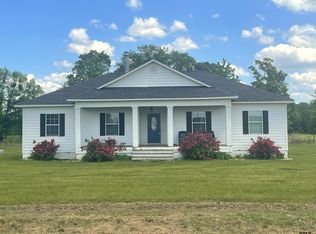
- $357,600-- bd-- ba-- sqft1962 County Road 4315, De Kalb, TX 75559Off Market
- $211,48057.81 Acres1962 County Road 4315, De Kalb, TX 75559Off Market
- $388,300-- bd-- ba1.7k sqft120 County Road 4316 N, De Kalb, TX 75559Off Market
- $354,900-- bd-- ba-- sqft120 County Road 4316 N, De Kalb, TX 75559Off Market
- $314,57440.33 Acres0 County Road 4315, De Kalb, TX 75559Lot/Land
Nearby schools
GreatSchools rating
- 7/10Dekalb Elementary SchoolGrades: PK-4Distance: 11.8 mi
- 5/10Dekalb Middle SchoolGrades: 5-8Distance: 11.9 mi
- 6/10Dekalb High SchoolGrades: 9-12Distance: 11.8 mi
- Texas
- Bowie County
- De Kalb
- 75559
- 1582 County Road 4315
Nearby cities
Nearby zip codes
Other De Kalb Topics
