Skip main navigation
Sold for $425,000
  • $425,000

    1582 E Hewson St, Philadelphia, PA 19125

    2beds
    910sqft
    Single Family Residence
    Built in 1925
    638 Square Feet Lot
    $425,100 Zestimate®
    $467/sqft
    $2,157 Estimated rent

    Home value

    $425,100

    $404,000 - $446,000

    $2,157/mo

    Zestimate® history
    Loading
    Loading...

    Owner options

    List your home for rent

    $2,157/mo

    Rent Zestimate®

    Find your next renter with Zillow Rental Manager. Plus, with online applications, you can quickly screen prospective tenants – for free.

    Learn more

    $2,157/mo

    Rent Zestimate®

    Refinance and save

    $2,627/mo

    Est. payment

    Refinancing to a lower rate could help reduce your monthly payments and save thousands over the life of the loan.

    See today's rates

    $2,627/mo

    Est. payment

    Explore your selling options

    Work with a Zillow partner agent

    Leverage their expertise and Zillow's premium Showcase listings to get your home seen by more buyers.

    Get started

    List with your own agent

    Get your home in front of millions of buyers by listing it on Zillow.

    Learn how to do it

    Sell it yourself

    Take full control of how buyers see your home on Zillow by listing For Sale by Owner (FSBO).

    List your home

    What's special

    Eye-catching geometric floor designBright open feel throughoutDeep soaking tubStylish powder roomSleek integrated appliancesFloating shelvesCalcutta quartz countertops
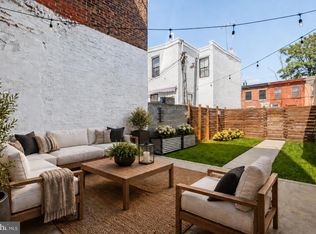
    Step into this thoughtfully designed 2-bedroom, 1.5-bath home set on a 16-foot-wide lot, where clean lines and modern finishes create a bright, open feel throughout. High ceilings enhance the sense of space, drawing you into a centrally positioned kitchen that serves as the heart of the home. Outfitted with Calcutta quartz countertops, sleek integrated appliances, floating shelves, and an expansive island, it’s a space built for both everyday living and effortless entertaining. Toward the rear of the home, a stylish powder room featuring a reclaimed barn door and eye-catching geometric floor design adds character and convenience near the back entrance leading to a private rear patio ideal for morning coffee, dining al fresco, or relaxing outdoors. Upstairs, both bedrooms are comfortably sized with built-in wardrobes and generous closet space. The second bedroom features a versatile daybed setup, perfect for guests, a home office, or a cozy retreat. The main bath delivers a spa-like experience with hexagonal porcelain tile flooring, a frameless shower enclosed by classic subway tiles and glass, and a deep soaking tub. A finished basement provides ample storage and valuable additional living space, ideally suited for a home office, media room, gym, or entertainment area. Blending modern design with thoughtful details, this home offers an appealing balance of style, comfort, and functionality. Within walking distance of Riverwards, Tulip Wine and Pasta, Cedar Point Bar and Kitchen, and Reanimator, 1582 E. Hewson Street is located around the corner from Fishtown's Forks section.

    Zillow last checked:

    Listing updated:

    Listed by:

    Carl Caldas 215-279-1897,

    Coldwell Banker Realty,

    Listing Team: The Dominic Fuscia Team, Co-Listing Team: The Dominic Fuscia Team,Co-Listing Agent: Dominic V Fuscia 215-605-4280,

    Coldwell Banker Realty

    Bought with:

    Zack Porrini, RS369580

    Keller Williams Main Line

    Erica Deuschle, RS311481

    Keller Williams Main Line

    Source: Bright MLS,MLS#: PAPH2611888MLS Logo

    Facts & features

    Interior

    Bedrooms & bathrooms
    • Bedrooms: 2
    • Bathrooms: 2
    • Full bathrooms: 1
    • 1/2 bathrooms: 1
    • Main level bathrooms: 1
    Basement
    • Area: 0
    Heating
    • Central
    Cooling
    • Central Air, Electric
    Appliances
    • Included: Microwave, Oven/Range - Gas, Refrigerator, Stainless Steel Appliance(s), Cooktop, Gas Water Heater
    Features
    • Bathroom - Walk-In Shower, Bathroom - Tub Shower, Open Floorplan, Kitchen - Gourmet
    • Basement: Heated,Other,Partially Finished,Full
    • Has fireplace: No
    Interior area
    • Total structure area: 910
    • Total interior livable area: 910 sqft
    • Finished area above ground: 910
    • Finished area below ground: 0

    Property

    Parking
    • Parking features: On Street
    • Has uncovered spaces: Yes
    Accessibility
    • Accessibility features: None
    Features
    • Levels: Two
    • Stories: 2
    • Pool features: None
    Lot
    • Size: 638 sqft
    • Dimensions: 16 x 38.66
    Details
    • Additional structures: Above Grade, Below Grade
    • Parcel number: 181220500
    • Zoning: RSA5
    • Special conditions: Standard

    Construction

    Type & style
    • Home type: SingleFamily
    • Architectural style: Straight Thru
    • Property subtype: Single Family Residence
    • Attached to another structure: Yes
    Materials
    • Masonry
    • Foundation: Concrete Perimeter
    Condition
    • New construction: No
    • Year built: 1925
    • Major remodel year: 2019

    Utilities & green energy

    • Sewer: Public Sewer
    • Water: Public

    Community & neighborhood

    Location
    • Region: Philadelphia
    • Subdivision: Fishtown
    • Municipality: PHILADELPHIA

    Other

    Other facts
    • Listing agreement: Exclusive Right To Sell
    • Ownership: Fee Simple

    Price history

    DateEventPrice
    6/30/2026Sold$425,000+10.4%$467/sqft
    Source: Bright MLS #PAPH2611888 Report a problem
    6/2/2026Pending sale$385,000$423/sqft
    Source: Bright MLS #PAPH2611888 Report a problem
    4/29/2026Contingent$385,000$423/sqft
    Source: Bright MLS #PAPH2611888 Report a problem
    4/25/2026Listed for sale$385,000+13.2%$423/sqft
    Source: Bright MLS #PAPH2611888 Report a problem
    6/20/2019Sold$340,000+0.3%$374/sqft
    Source: Public Record Report a problem
    4/3/2019Pending sale$339,000$373/sqft
    Source: Keller Williams Philly #PAPH780890 Report a problem
    3/29/2019Listed for sale$339,000+88.3%$373/sqft
    Source: Keller Williams Philly #PAPH780890 Report a problem
    8/24/2018Sold$180,000-3%$198/sqft
    Source: Public Record Report a problem
    7/13/2018Listed for sale$185,500+9.1%$204/sqft
    Source: Dolan Family Real Estate #1000486290 Report a problem
    5/8/2018Listing removed$170,000$187/sqft
    Source: Dolan Family Real Estate #1000486290 Report a problem
    5/4/2018Listed for sale$170,000+750%$187/sqft
    Source: Dolan Family Real Estate #1000486290 Report a problem
    12/19/1996Sold$20,000$22/sqft
    Source: Public Record Report a problem

    Public tax history

    YearProperty taxesTax assessment
    2025$5,841 +17.2%$417,300 +17.2%
    2024$4,985 $356,100
    2023$4,985 +85.3%$356,100
    2022$2,690 --
    2021$2,690 +7.7%--
    2018$2,497 --
    2017$2,497 +20.9%--
    2016$2,065 --
    2015$2,065 --
    2014$2,065 +16.6%$132,100 +2180.7%
    2012$1,770 $5,792
    2011-- $5,792
    2010-- $5,792
    2009-- $5,792
    2008-- $5,792
    2007-- $5,792
    2006-- $5,792
    2005-- $5,792
    2004-- $5,792
    2003-- $5,792 +9%
    2002-- $5,312 +18.6%
    2000-- $4,480
    1999-- $4,480

    Find assessor info on the county website

    Neighborhood: Fishtown

    Nearby schools

    GreatSchools rating
    Schools provided by the listing agent
    • District: The School District Of Philadelphia

    Source: Bright MLS. This data may not be complete. We recommend contacting the local school district to confirm school assignments for this home.

    Get a cash offer in 3 minutes
    Find out how much your home could sell for in as little as 3 minutes with a no-obligation cash offer.
    Estimated market value
    $425,100
    Get a cash offer in 3 minutes
    Find out how much your home could sell for in as little as 3 minutes with a no-obligation cash offer.
    Estimated market value
    $425,100