This meticulously maintained move-in ready 2-bedroom, 2-bath plus den home has been nicely updated and features a fully owned solar system and is located in the desirable gated 55+ Ironwood Village Community in the heart of Casa Grande.
The inviting eat-in kitchen boasts granite countertops, stainless steel appliances, recessed and pendant lighting, a reverse osmosis system, and a bright dining area accented by a charming bay window. Tile flooring runs throughout the main living areas, with carpet in the bedroom areas.
The spacious primary suite offers a bay window, large walk-in closet, and an en-suite bath with dual-sink vanity and walk-in shower. Additional upgrades include ceiling fans throughout, sunscreens, water softener system and washer/dryer are included. Enjoy relaxing or entertaining in the fully enclosed back patio.
Ironwood Village offers exceptional resort-style amenities, including a stunning clubhouse, heated pool and spa, fitness center, billiards room, card and crafts room, library, game room, outdoor fireplace, and horseshoe pits. HOA fees include the expected clubhouse amenities and common area maintenance with the added benefits of exterior home building maintenance, front yard landscaping and exterior pest control. Ideally located close to shopping, dining, medical facilities, and with easy access to I-10, this move-in-ready home combines comfort, efficiency, and lifestyle in one exceptional package.
Sold for $263,500
$263,500
1582 E MANOR Drive, Casa Grande, AZ 85122
2beds
1,738sqft
Single Family Residence
Built in 2010
-- sqft lot
$261,700 Zestimate®
$152/sqft
$1,931 Estimated rent
Home value
$261,700
$243,000 - $283,000
$1,931/mo
Zestimate® history
Owner options
List your home for rent
$1,931/mo
Rent Zestimate®
Find your next renter with Zillow Rental Manager. Plus, with online applications, you can quickly screen prospective tenants – for free.
$1,931/mo
Rent Zestimate®
Refinance and save
$1,814/mo
Est. payment
Refinancing to a lower rate could help reduce your monthly payments and save thousands over the life of the loan.
$1,814/mo
Est. payment
Explore your selling options
Work with a Zillow partner agent
Leverage their expertise and Zillow's premium Showcase listings to get your home seen by more buyers.
Get startedList with your own agent
Get your home in front of millions of buyers by listing it on Zillow.
Learn how to do itSell it yourself
Take full control of how buyers see your home on Zillow by listing For Sale by Owner (FSBO).
List your homeWhat's special
Heated pool and spaOutdoor fireplaceInviting eat-in kitchenFront yard landscapingFully owned solar systemReverse osmosis systemBright dining area
Zillow last checked:
Listing updated:
Listed by:
Beatrice M. Lueck bea@roxsells.com,
ROX Real Estate
Bought with:
Tina Cramp, BR639835000
Berkshire Hathaway HomeServices Arizona Properties
Source: ARMLS,MLS#: 6927566
Facts & features
Interior
Bedrooms & bathrooms
- Bedrooms: 2
- Bathrooms: 2
- Full bathrooms: 2
Heating
- Natural Gas, Ceiling
Cooling
- Central Air, Ceiling Fan(s)
Appliances
- Included: Dryer, Washer, Water Softener Owned, Refrigerator, Built-in Microwave, Dishwasher, Disposal
- Laundry: Inside
Features
- High Speed Internet, Granite Counters, Double Vanity, Breakfast Bar, Vaulted Ceiling(s), 3/4 Bath Master Bdrm
- Flooring: Tile
- Windows: Solar Screens, Double Pane Windows
- Has basement: No
- Has fireplace: No
- Common walls with other units/homes: 1 Common Wall
Interior area
- Total structure area: 1,738
- Total interior livable area: 1,738 sqft
Property
Parking
- Total spaces: 4
- Parking features: Garage Door Opener, Attch'd Gar Cabinets
- Garage spaces: 2
- Uncovered spaces: 2
Features
- Stories: 1
- Patio & porch: Covered, Patio
- Exterior features: Private Street(s)
- Spa features: None
- Fencing: Block,Partial
Lot
- Size: 3,140 Square Feet
- Features: Borders Common Area, North/South Exposure, Desert Back, Desert Front
Details
- Parcel number: 505882270
- Special conditions: Age Restricted (See Remarks),Probate Listing
Construction
Type & style
- Home type: MultiFamily
- Architectural style: Santa Barbara/Tuscan
- Property subtype: Single Family Residence
- Attached to another structure: Yes
Materials
- Stucco, Wood Frame
- Roof: Tile
Condition
- Year built: 2010
Details
- Builder name: Keystone Homes
Utilities & green energy
- Electric: 220 Volts in Kitchen
- Sewer: Public Sewer
- Water: Pvt Water Company
Community & HOA
Community
- Features: Pool, Gated, Community Spa, Community Spa Htd, Biking/Walking Path, Fitness Center
- Senior community: Yes
- Subdivision: IRONWOOD VILLAGE
HOA
- Has HOA: Yes
- Services included: Insurance, Maintenance Grounds, Street Maint, Front Yard Maint, Maintenance Exterior
- HOA fee: $268 monthly
- HOA name: Ironwood Villlage HO
- HOA phone: 602-957-9191
Location
- Region: Casa Grande
Financial & listing details
- Price per square foot: $152/sqft
- Tax assessed value: $240,798
- Annual tax amount: $2,026
- Date on market: 11/1/2025
- Cumulative days on market: 189 days
- Listing terms: Cash,Conventional,1031 Exchange,FHA,VA Loan
- Ownership: Fee Simple
- Electric utility on property: Yes
Price history
| Date | Event | Price |
|---|---|---|
| 4/8/2026 | Sold | $263,500-2.4%$152/sqft |
Source:  ARMLS #6927566 Report a problem ARMLS #6927566 Report a problem | ||
| 3/3/2026 | Contingent | $269,900$155/sqft |
Source: ARMLS #6927566 Report a problem | ||
| 2/24/2026 | Price change | $269,900-1.9%$155/sqft |
Source: ARMLS #6927566 Report a problem | ||
| 2/16/2026 | Price change | $275,000-4.5%$158/sqft |
Source: ARMLS #6927566 Report a problem | ||
| 2/13/2026 | Price change | $287,900-0.7%$166/sqft |
Source: ARMLS #6927566 Report a problem | ||
| 1/31/2026 | Price change | $289,900-2.7%$167/sqft |
Source: ARMLS #6927566 Report a problem | ||
| 12/31/2025 | Price change | $297,900-3.9%$171/sqft |
Source: ARMLS #6927566 Report a problem | ||
| 12/5/2025 | Price change | $309,900-1.6%$178/sqft |
Source: ARMLS #6927566 Report a problem | ||
| 11/14/2025 | Price change | $315,000-1.6%$181/sqft |
Source: ARMLS #6927566 Report a problem | ||
| 10/2/2025 | Listed for sale | $320,000+72%$184/sqft |
Source: ARMLS #6927566 Report a problem | ||
| 7/20/2010 | Sold | $186,041$107/sqft |
Source: Public Record Report a problem | ||
Public tax history
| Year | Property taxes | Tax assessment |
|---|---|---|
| 2026 | $2,151 +6.2% | $24,079 +3.7% |
| 2025 | $2,026 -2.4% | $23,209 -17.1% |
| 2024 | $2,076 +1.5% | $28,011 +17.8% |
| 2023 | $2,046 -5.8% | $23,776 -11.5% |
| 2022 | $2,172 +5.9% | $26,878 +5.1% |
| 2021 | $2,050 +5.3% | $25,572 +9.2% |
| 2020 | $1,948 -1.2% | $23,416 +57.4% |
| 2019 | $1,972 +1.8% | $14,880 +2.6% |
| 2018 | $1,938 +4.9% | $14,503 -1.3% |
| 2017 | $1,848 +4.6% | $14,701 |
| 2016 | $1,766 +7.6% | -- |
| 2014 | $1,642 | $12,078 |
| 2013 | -- | -- |
| 2012 | -- | -- |
| 2011 | -- | $13,651 +184.4% |
| 2010 | -- | $4,800 |
| 2009 | -- | -- |
| 2008 | -- | -- |
| 2007 | -- | -- |
| 2006 | -- | -- |
| 2005 | -- | -- |
| 2004 | -- | -- |
| 2003 | -- | -- |
Find assessor info on the county website
Neighborhood: 85122
Nearby homes
- $285,6002 bd2 ba1.7k sqft1580 E Manor Dr, Casa Grande, AZ 85122Off Market

- $236,0002 bd2 ba1.2k sqft1586 E Manor Dr, Casa Grande, AZ 85122Off Market
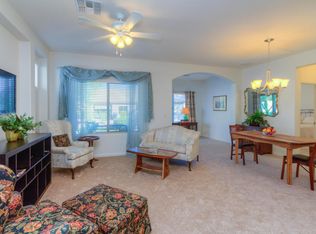
- $267,6002 bd2 ba1.7k sqft1588 E Manor Dr, Casa Grande, AZ 85122Off Market
- $246,3002 bd2 ba1.2k sqft1576 E Manor Dr, Casa Grande, AZ 85122Off Market
- $273,6002 bd2 ba1.7k sqft1583 E Melrose Dr, Casa Grande, AZ 85122Off Market
- $279,200-- bd-- ba1.7k sqft1581 E Melrose Dr, Casa Grande, AZ 85122Off Market
- $246,600-- bd-- ba1.2k sqft1587 E Melrose Dr, Casa Grande, AZ 85122Off Market
- $276,700-- bd-- ba1.7k sqft1583 E Manor Dr, Casa Grande, AZ 85122Off Market
Nearby schools
GreatSchools rating
- 3/10Mesquite Elementary SchoolGrades: PK-8Distance: 1.1 mi
- 5/10Vista GrandeGrades: 9-12Distance: 0.4 mi
- 2/10Cactus Middle SchoolGrades: 6-8Distance: 1.6 mi
Get a cash offer in 3 minutes
Find out how much your home could sell for in as little as 3 minutes with a no-obligation cash offer.
Estimated market value
$261,700
Get a cash offer in 3 minutes
Find out how much your home could sell for in as little as 3 minutes with a no-obligation cash offer.
Estimated market value
$261,700
- Arizona
- Pinal County
- Casa Grande
- 85122
- 1582 E MANOR Drive
Nearby cities
Nearby neighborhoods
Nearby zip codes
Other Casa Grande Topics
