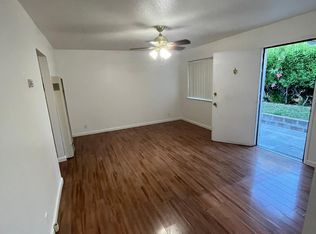
Efficient and comfortable layoutEnclosed garageRefreshed bathUpgraded flooringAmple additional parkingUpdated kitchen
Well maintained and thoughtfully upgraded residence offering a rare blend of comfort, flexibility, and long term upside. Currently configured as two separate living spaces with independent access, this property presents a unique opportunity to live in one and generate income from the other. Could also be Ideal for multi generational living, pride of ownership is evident throughout with consistent care and quality improvements inside and out. The home features 2 bedrooms and 1 bathroom with an efficient and comfortable layout, complemented by an updated kitchen, refreshed bath, and upgraded flooring. Dual pane windows provide energy efficiency and abundant natural light. Additional highlights include a paid off solar system, tankless water heater, enclosed garage, and ample additional parking. Private yard areas create functional outdoor space and a sense of separation rarely found at this price point. The property also offers strong curb appeal with gated entry and attractive stonework. Conveniently located near shopping, dining, schools, and major commute routes. A rare opportunity with built in flexibility and income potential in a central San Jose location. Separate living spaces offer flexibility for extended living, guests, or additional income potential.
84 days
|
491
|
8
|
Zillow last checked:
Listing updated:
Listed by:
Matthew Tenczar01147849408-605-8124,
Compass408-427-8963
Source: MLSListings Inc,MLS#: ML82043760
Loading...
Facts & features
Interior
Bedrooms & bathrooms
Bedrooms: 4
Bathrooms: 2
Full bathrooms: 2
Dining room
Features: DiningArea
Family room
Features: NoFamilyRoom
Kitchen
Features: Countertop_Marble, ExhaustFan
Heating
Wall Furnace
Cooling
Ceiling Fan(s), Wall/Window Unit(s)
Appliances
Included: Dishwasher, Exhaust Fan, Disposal, Microwave, Electric Oven/Range, Refrigerator, Washer/Dryer
Features
Flooring: Laminate, Tile
Doors: None
Interior area
Total structure area: 1,722
Total interior livable area: 1,722 sqft
Property
Parking
Total spaces: 2
Parking features: Attached, Electric Vehicle Charging Station(s), Garage Door Opener, Parking Area
Attached garage spaces: 2
Accessibility
Accessibility features: None
Features
Stories: 1
Exterior features: Back Yard, Fenced, Courtyard
Pool features: None
Fencing: Other
Lot
Size: 7,560 Square Feet
Details
Additional structures: Zoned2ndUnit
Parcel number: 65423019
Zoning: R2
Special conditions: Standard
Construction
Type & style
Home type: SingleFamily
Architectural style: Traditional
Property subtype: Single Family Residence, Residential
Materials
Foundation: Concrete Perimeter
Roof: Composition
Condition
New construction: No
Year built: 1963
Utilities & green energy
Gas: PublicUtilities
Water: Public
Utilities for property: Public Utilities, Water Public, Solar
Explore the cost of this home by adjusting the details. Changes won't be saved.
Principal & interest
$1,547
Mortgage insurance
$0
Property taxes
$170
Home insurance
$105
HOA fees
$0
Utilities
Not included
All calculations are estimates and provided by Zillow, Inc. for informational purposes only. Actual amounts may vary.
HOA fees may include property taxes on listings classified as Co-Ops. Contact the listing agent and/or owner for fee details.
Mortgage interest rates are dependent on a number of factors, including credit score, down payment, and repayment length. Interest rate data provided by Zillow Group Marketplace, Inc. as of 1/1/1970 from various mortgage lenders with which we have lead or other similar arrangements; the Estimated Payment is an average of those rates.
See how much you could borrow to make a competitive offer.