This adorable, move-in ready home is located on the northern edge of Wooster, within close proximity to school, church and shopping for your convenience. Numerous updates in 2024 include: new gas furnace and central air; completely renovated bathroom with new tub/shower, toilet, vanity, tile and barn door; new molding in living room and bathroom, added heat heat runs in LR, new carpet in Living Room/hallway and bedrooms(hardwood underneath); new chimney cap; ceiling fans throughout; freshly painted interior throughout; opened kitchen and living room by removing wall and added a built in drop down table; tile backsplash in kitchen, GFCI outlets, garbage disposal and kitchen faucet, exhaust fan, shelving above range, reinforced cabinetry and added roll-out shelving, new lighting above sink and under cabinets; new exterior breezeway door and storm door (the single car attached garage is currently used as a breezeway/laundry); new exterior man door in rear of 2 car garage; new electric panel hook-up for gas generator(included); utility sink in basement, radon unit installed; newer front door, ring doorbell, window and door alarms. Also recently updated: basement waterproofed, newer windows, roof shingles, siding and gutters(completed by former owner); removed 9 large older trees from grounds and added all new landscaping; replaced mailbox. All the work is done here, just move on in!
Closed
$249,900
1582 Hickory Ln, Wooster, OH 44691
3beds
--sqft
Single Family Residence
Built in 1954
0.66 Acres Lot
$260,100 Zestimate®
$--/sqft
$1,384 Estimated rent
Home value
$260,100
$218,000 - $312,000
$1,384/mo
Zestimate® history
Owner options
List your home for rent
$1,384/mo
Rent Zestimate®
Find your next renter with Zillow Rental Manager. Plus, with online applications, you can quickly screen prospective tenants – for free.
$1,384/mo
Rent Zestimate®
Refinance and save
$1,668/mo
Est. payment
Refinancing to a lower rate could help reduce your monthly payments and save thousands over the life of the loan.
$1,668/mo
Est. payment
Explore your selling options
Work with a Zillow partner agent
Leverage their expertise and Zillow's premium Showcase listings to get your home seen by more buyers.
Get startedList with your own agent
Get your home in front of millions of buyers by listing it on Zillow.
Learn how to do itSell it yourself
Take full control of how buyers see your home on Zillow by listing For Sale by Owner (FSBO).
List your homeWhat's special
Gfci outletsCompletely renovated bathroomExhaust fanNew landscapingShelving above rangeNewer windowsTile backsplash in kitchen
Zillow last checked:
Listing updated:
Listed by:
Lisa Rupp lisarupp@danberry.com330-464-6958,
The Danberry Co.
Bought with:
Melissa Sanford, 2013004051
Keller Williams Legacy Group Realty
Source: MLS Now,MLS#: 5107106 Originating MLS: Wayne Holmes Association of REALTORS
Originating MLS: Wayne Holmes Association of REALTORSFacts & features
Interior
Bedrooms & bathrooms
- Bedrooms: 3
- Bathrooms: 1
- Full bathrooms: 1
- Main level bathrooms: 1
- Main level bedrooms: 3
Bedroom
- Description: Flooring: Carpet
- Level: First
- Dimensions: 12 x 10
Bedroom
- Description: Flooring: Carpet
- Level: First
- Dimensions: 12 x 10
Bedroom
- Description: Flooring: Carpet
- Level: First
- Dimensions: 12 x 9
Bathroom
- Level: First
Other
- Level: First
Eat in kitchen
- Description: Flooring: Wood
- Level: First
- Dimensions: 12 x 12
Living room
- Description: Flooring: Carpet
- Level: First
- Dimensions: 20 x 10
Heating
- Forced Air, Gas
Cooling
- Central Air
Appliances
- Included: Disposal, Microwave, Range, Refrigerator
Features
- Basement: Sump Pump
- Has fireplace: No
Property
Parking
- Total spaces: 3
- Parking features: Attached, Garage
- Attached garage spaces: 3
Features
- Levels: One
- Stories: 1
Lot
- Size: 0.66 Acres
Details
- Additional structures: Shed(s)
- Parcel number: 6701754000
Construction
Type & style
- Home type: SingleFamily
- Architectural style: Ranch
- Property subtype: Single Family Residence
Materials
- Block, Vinyl Siding
- Foundation: Block
- Roof: Asphalt
Condition
- Year built: 1954
Utilities & green energy
- Sewer: Public Sewer
- Water: Public
Community & HOA
Community
- Security: Smoke Detector(s)
- Subdivision: Wayne 27-1 Allotment
HOA
- Has HOA: No
Location
- Region: Wooster
Financial & listing details
- Tax assessed value: $169,920
- Annual tax amount: $2,466
- Date on market: 3/26/2025
- Cumulative days on market: 28 days
Price history
| Date | Event | Price |
|---|---|---|
| 4/29/2025 | Sold | $249,900 |
Source:  MLS Now #5107106 Report a problem MLS Now #5107106 Report a problem | ||
| 4/23/2025 | Pending sale | $249,900 |
Source: MLS Now #5107106 Report a problem | ||
| 3/29/2025 | Contingent | $249,900 |
Source: MLS Now #5107106 Report a problem | ||
| 3/26/2025 | Price change | $249,900+28.2% |
Source: MLS Now #5107106 Report a problem | ||
| 11/3/2023 | Pending sale | $195,000+9.9% |
Source: MLS Now #4495602 Report a problem | ||
| 11/2/2023 | Sold | $177,500-9% |
Source: MLS Now #4495602 Report a problem | ||
| 10/10/2023 | Contingent | $195,000 |
Source: MLS Now #4495602 Report a problem | ||
| 10/6/2023 | Listed for sale | $195,000 |
Source: MLS Now #4495602 Report a problem | ||
Public tax history
| Year | Property taxes | Tax assessment |
|---|---|---|
| 2024 | $2,467 +18.3% | $59,470 |
| 2023 | $2,086 +19.6% | $59,470 +41% |
| 2022 | $1,744 -3.1% | $42,180 |
| 2021 | $1,799 +5.5% | $42,180 |
| 2020 | $1,706 +34% | $42,180 +29% |
| 2019 | $1,273 -0.3% | $32,690 |
| 2018 | $1,277 +0.6% | $32,690 |
| 2017 | $1,269 -2.8% | $32,690 +4% |
| 2016 | $1,306 +1.9% | $31,430 |
| 2015 | $1,283 0% | $31,430 |
| 2014 | $1,283 0% | $31,430 +1% |
| 2013 | $1,284 +0% | $31,130 |
| 2012 | $1,283 +0.1% | $31,130 |
| 2011 | $1,282 -3.8% | $31,130 -6% |
| 2010 | $1,332 +12.6% | $33,120 |
| 2009 | $1,184 +0% | $33,120 |
| 2008 | $1,183 -0.1% | $33,120 +2.1% |
| 2007 | $1,184 -24% | $32,430 +2.7% |
| 2006 | $1,558 | $31,590 |
| 2005 | -- | $31,590 +2.6% |
| 2004 | $1,584 +12.2% | $30,790 |
| 2003 | $1,412 +2.4% | $30,790 |
| 2002 | $1,379 -5.6% | $30,790 -2.3% |
| 2001 | $1,460 -0.1% | $31,530 |
| 2000 | $1,462 | $31,530 |
Find assessor info on the county website
Neighborhood: 44691
Nearby homes
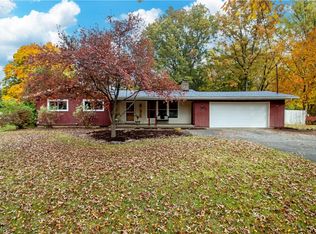
- $225,0003 bd2 ba1.4k sqft1616 Hickory Ln, Wooster, OH 44691Sold
- $308,3004 bd2 ba1.8k sqft1554 Hickory Ln, Wooster, OH 44691Off Market
- $297,3003 bd2 ba1.2k sqft3012 Armstrong Dr, Wooster, OH 44691Off Market
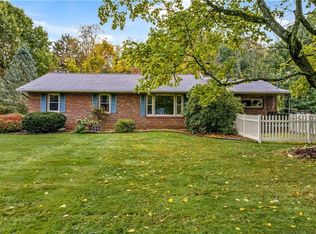
- $228,4004 bd1 ba1k sqft1630 Hickory Ln, Wooster, OH 44691Off Market
- $255,1003 bd1 ba1.4k sqft1591 Hickory Ln, Wooster, OH 44691Off Market
- $258,1003 bd1 ba1.1k sqft3005 Armstrong Dr, Wooster, OH 44691Off Market
- $292,6003 bd2 ba1.7k sqft1573 Hickory Ln, Wooster, OH 44691Off Market
- $243,0003 bd1 ba1.1k sqft2990 Armstrong Dr, Wooster, OH 44691Off Market
Nearby schools
GreatSchools rating
- 8/10Melrose Elementary SchoolGrades: K-4Distance: 0.2 mi
- 8/10Edgewood Middle SchoolGrades: 5-7Distance: 0.8 mi
- 5/10Wooster High SchoolGrades: 8-12Distance: 1.5 mi
Schools provided by the listing agent
- District: Wooster City - 8510
Source: MLS Now. This data may not be complete. We recommend contacting the local school district to confirm school assignments for this home.
Get a cash offer in 3 minutes
Find out how much your home could sell for in as little as 3 minutes with a no-obligation cash offer.
Estimated market value
$260,100
Get a cash offer in 3 minutes
Find out how much your home could sell for in as little as 3 minutes with a no-obligation cash offer.
Estimated market value
$260,100
- Ohio
- Wayne County
- Wooster
- 44691
- 1582 Hickory Ln
Nearby cities
Nearby zip codes
Other Wooster Topics
