Skip main navigation
Off market
  • $1,458,200

    1582 Hidden Springs Pkwy, Kaysville, UT 84037

    4beds
    6,356sqft
    SingleFamily
    Built in 2008
    0.29 Acres Lot
    $1,458,200 Zestimate®
    $229/sqft
    $4,362 Estimated rent

    Home value

    $1,458,200

    $1.36M - $1.56M

    $4,362/mo

    Zestimate® history
    Loading
    Loading...

    Owner options

    List your home for rent

    $4,362/mo

    Rent Zestimate®

    Find your next renter with Zillow Rental Manager. Plus, with online applications, you can quickly screen prospective tenants – for free.

    Learn more

    $4,362/mo

    Rent Zestimate®

    Refinance and save

    $6,813/mo

    Est. payment

    Refinancing to a lower rate could help reduce your monthly payments and save thousands over the life of the loan.

    See today's rates

    $6,813/mo

    Est. payment

    Explore your selling options

    Work with a Zillow partner agent

    Leverage their expertise and Zillow's premium Showcase listings to get your home seen by more buyers.

    Get started

    List with your own agent

    Get your home in front of millions of buyers by listing it on Zillow.

    Learn how to do it

    Sell it yourself

    Take full control of how buyers see your home on Zillow by listing For Sale by Owner (FSBO).

    List your home

    What's special

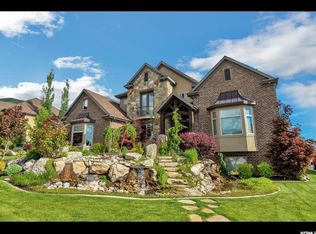
    ***PRICE REDUCTION***This Home is Located in Davis County's Premier Subdivision. Hidden Springs was voted community of the year. As you drive into the neighborhood you'll pass by the large waterfall with tree lined streets. It's large club house features a pool, hot tub, gym, & entertainment room. Only one block from the foothills. The city just funded an all new mountain bike park for all levels within 5 minutes from your driveway. Only 15 minutes from SLC and 5 minutes from the Farmington Station Shopping Center. This home was built by one of Utah's award winning builders. The exquisite finishes were chosen by an interior designer. Newly painted main level, Newly refinished kitchen cabinets, New lighting through-out, New carpet & brand new Tile Roof. Natural stone compliments the exterior and interior, with copper fireplace, finials and cupola. Hand scraped hardwood floors, throughout the main level, with travertine in bathrooms and laundry. High-end Wolf and Sub-Zero appliances. The kitchen has a large granite island for all your family entertaining. The deck was a 50k upgrade with a large covered area and stamped concrete decking. Main level overlooks a very private backyard with a waterfall and gas fire pit. Oversized RV parking pad/basketball court. Large main level Master bedroom features a rock fireplace, & His and Hers separate closets. Large walk-in shower with euro glass and multiple shower heads/body sprayers. Just off the entrance you can access the office or sitting room. This floor plan is open and functional. The basement has a large family room with 10ft ceilings, large picture windows look out to the waterfall and patio. In the kitchenette downstairs you can prepare your favorite treats to enjoy inside the three level theatre which boasts a full surround system and 120 inch screen. After you've eaten all your treats, you can burn them off inside the large home gym which features dual fans and 24ft of wall mirrors! This home is immaculate inside and out. Plenty of storage throughout! No pets have lived in the home. **Brand new to the home: $50k tile/slate roof, $12k faux wood garage doors, main level carpet. main level paint, & lighting. This home will not disappoint! Call to schedule a private showing. *Square footage from builder* Owner/Agent

    This property is not currently displayed as for sale or rent on Zillow. This may be different from what's on other websites or public sources.

    Facts & features

    Interior

    Bedrooms & bathrooms
    • Bedrooms: 4
    • Bathrooms: 3
    • Full bathrooms: 2
    • 1/2 bathrooms: 1
    Heating
    • Forced air, Gas
    Cooling
    • Central
    Appliances
    • Included: Dishwasher, Garbage disposal, Microwave, Range / Oven, Refrigerator
    Features
    • Flooring: Tile, Carpet, Hardwood
    • Basement: Full, Walkout, Daylight, Entrance
    Interior area
    • Total interior livable area: 6,356 sqft

    Property

    Parking
    • Total spaces: 4
    Features
    • Exterior features: Stone, Stucco, Brick
    Lot
    • Size: 0.29 Acres
    Details
    • Parcel number: 072460020
    • Zoning: Single-Family

    Construction

    Type & style
    • Home type: SingleFamily
    Materials
    • Roof: Asphalt
    Condition
    • Year built: 2008

    Utilities & green energy

    • Utilities for property: Power: Connected, Water: Connected, Gas: Connected, Sewer: Connected, Sewer: Public

    Community & HOA

    HOA
    • Has HOA: Yes
    • HOA fee: $65 monthly
    Location
    • Region: Kaysville

    Financial & listing details

    • Price per square foot: $229/sqft
    • Tax assessed value: $654,900
    • Annual tax amount: $4,671
    • Inclusions: Range, Refrigerator, Range Hood, Microwave, Ceiling Fan, Fireplace Insert, Gas Grill/BBQ, Storage Sheds, Alarm System, Water Softener: Own, Projector, Satellite Dish, Trampoline, Basketball Standard

    Price history

    DateEventPrice
    3/31/2026Pending sale$1,550,000$244/sqft
    Source: UtahRealEstate.com #2143153 Report a problem
    3/13/2026Listed for sale$1,550,000+55%$244/sqft
    Source: UtahRealEstate.com #2143153 Report a problem
    10/1/2020Listing removed$1,000,000$157/sqft
    Source: RE/MAX Associates #1687061 Report a problem
    9/14/2020Pending sale$1,000,000$157/sqft
    Source: RE/MAX Associates #1687061 Report a problem
    9/3/2020Price change$1,000,000-2.9%$157/sqft
    Source: RE/MAX Associates So. Davis #1687061 Report a problem
    8/4/2020Price change$1,029,900+0.1%$162/sqft
    Source: RE/MAX Associates So. Davis #1687061 Report a problem
    7/29/2020Price change$1,029,000-2.8%$162/sqft
    Source: RE/MAX Associates So. Davis #1687061 Report a problem
    7/11/2020Price change$1,059,000+0.4%$167/sqft
    Source: RE/MAX Associates So. Davis #1687061 Report a problem
    6/4/2020Price change$1,054,900-1.3%$166/sqft
    Source: RE/MAX Associates So. Davis #1674281 Report a problem
    5/27/2020Price change$1,068,5000%$168/sqft
    Source: RE/MAX Associates So. Davis #1674281 Report a problem
    5/15/2020Listed for sale$1,069,000+12.5%$168/sqft
    Source: RE/MAX Associates So. Davis #1674281 Report a problem
    5/15/2013Listing removed$949,900$149/sqft
    Source: RE/MAX Metro #1147648 Report a problem
    3/17/2013Price change$949,9000%$149/sqft
    Source: RE/MAX METRO #1147648 Report a problem
    3/16/2013Listed for sale$950,000$149/sqft
    Source: RE/MAX Metro-Layton #1147648 Report a problem

    Public tax history

    YearProperty taxesTax assessment
    2015$4,671 +5.1%$360,195 +5%
    2014$4,445 +0.6%$343,088 +11.7%
    2013$4,420 +10.3%$307,031 +3%
    2012$4,009 +6.6%$298,100 +9.7%
    2011$3,762 +6%$271,819 -3%
    2010$3,549 +85.8%$280,225 -2.6%
    2009$1,910 $287,648 +79.1%
    2008$1,910 $160,600
    Find assessor info on the county website

    Neighborhood: 84037

    Nearby schools

    GreatSchools rating
    Schools provided by the listing agent
    • Elementary: Morgan
    • Middle: Fairfield
    • High: Davis
    • District: Davis

    Source: The MLS. This data may not be complete. We recommend contacting the local school district to confirm school assignments for this home.

    Get a cash offer in 3 minutes
    Find out how much your home could sell for in as little as 3 minutes with a no-obligation cash offer.
    Estimated market value
    $1,458,200
    Get a cash offer in 3 minutes
    Find out how much your home could sell for in as little as 3 minutes with a no-obligation cash offer.
    Estimated market value
    $1,458,200