Skip main navigation
Closed
  • Price Unknown

    1582 Highway 215, Brighton, MO 65617

    2beds
    1,426sqft
    Single Family Residence
    Built in 1964
    0.37 Acres Lot
    $206,800 Zestimate®
    $--/sqft
    $1,167 Estimated rent

    Home value

    $206,800

    Estimated sales range

    Not available

    $1,167/mo

    Zestimate® history
    Loading
    Loading...

    Owner options

    List your home for rent

    $1,167/mo

    Rent Zestimate®

    Find your next renter with Zillow Rental Manager. Plus, with online applications, you can quickly screen prospective tenants – for free.

    Learn more

    $1,167/mo

    Rent Zestimate®

    Refinance and save

    Refinancing to a lower rate could help reduce your monthly payments and save thousands over the life of the loan.

    See today's rates

    Explore your selling options

    Work with a Zillow partner agent

    Leverage their expertise and Zillow's premium Showcase listings to get your home seen by more buyers.

    Get started

    List with your own agent

    Get your home in front of millions of buyers by listing it on Zillow.

    Learn how to do it

    Sell it yourself

    Take full control of how buyers see your home on Zillow by listing For Sale by Owner (FSBO).

    List your home

    What's special

    Cozy wood-burning fireplacePaid-off solar panelsLarge shaded backyardPrivacy fencePeaceful retreatCovered back porchBright refreshed feel
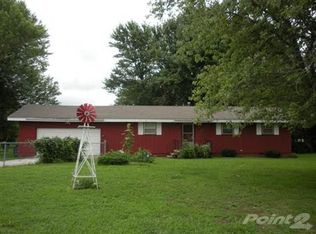
    Charming and move-in ready, this well-maintained 2-bedroom, 2 full bath home offers flexibility and comfort in a welcoming setting. With the simple addition of a closet, a bonus room could easily serve as a third bedroom, home office, or guest space to fit your needs.Step inside to find fresh new paint and updated flooring that give the home a bright, refreshed feel. The cozy wood-burning fireplace creates the perfect gathering spot for cool evenings, adding warmth and character to the living space.Enjoy relaxing mornings or quiet evenings on the covered back porch, while the large, shaded backyard provides a peaceful retreat. The privacy fence makes it ideal for pets, play, or entertaining guests.An added bonus is the paid-off solar panels, helping keep energy costs down and making the home more efficient.With its versatile layout, modern updates, and inviting outdoor space, this home offers comfort, convenience, and room to grow.

    Zillow last checked:

    Listing updated:

    Listed by:

    Holly Harralson 417-425-8543,

    ReeceNichols - Springfield

    Bought with:

    Taylor Beatty, 2025046852

    Home Sweet Home Realty & Associates, LLC

    Source: SOMOMLS as distributed by MLS GRID,MLS#: 60318119MLS Logo

    Facts & features

    Interior

    Bedrooms & bathrooms
    • Bedrooms: 2
    • Bathrooms: 2
    • Full bathrooms: 2
    Rooms
    • Room types: Mud Room, Bonus Room, Pantry
    Heating
    • Baseboard, Fireplace(s), Electric, Wood
    Cooling
    • Central Air, Ceiling Fan(s)
    Appliances
    • Included: Electric Cooktop, Free-Standing Electric Oven, Built-In Electric Oven, Dryer, Washer, Exhaust Fan, Microwave, Refrigerator, Electric Water Heater, Disposal, Dishwasher
    • Laundry: Main Level, W/D Hookup
    Features
    • Laminate Counters
    • Flooring: Carpet, Luxury Vinyl
    • Windows: Double Pane Windows
    • Has basement: No
    • Attic: Partially Floored,Pull Down Stairs
    • Has fireplace: Yes
    • Fireplace features: Living Room, Stone, Wood Burning
    Interior area
    • Total structure area: 1,426
    • Total interior livable area: 1,426 sqft
    • Finished area above ground: 1,426
    • Finished area below ground: 0

    Property

    Parking
    • Total spaces: 1
    • Parking features: Driveway, Gravel, Garage Faces Front
    • Attached garage spaces: 1
    • Has uncovered spaces: Yes
    Features
    • Levels: One
    • Stories: 1
    • Patio & porch: Covered, Deck
    • Exterior features: Rain Gutters
    • Fencing: Privacy,Full,Wood
    • Has view: Yes
    • View description: Panoramic
    Lot
    • Size: 0.37 Acres
    • Dimensions: 196.5 x 92
    • Features: Landscaped, Wooded
    Details
    • Parcel number: 89150.833000000016.000

    Construction

    Type & style
    • Home type: SingleFamily
    • Architectural style: Ranch
    • Property subtype: Single Family Residence
    Materials
    • Vinyl Siding
    • Foundation: Block, Poured Concrete
    • Roof: Composition
    Condition
    • Year built: 1964

    Utilities & green energy

    • Sewer: Septic Tank
    • Water: Private
    Green energy
    • Energy generation: Solar

    Community & HOA

    Community
    • Security: Smoke Detector(s), Fire Alarm
    • Subdivision: Polk-Not in List
    Location
    • Region: Brighton

    Financial & listing details

    • Tax assessed value: $56,700
    • Annual tax amount: $530
    • Date on market: 3/16/2026
    • Listing terms: Cash,VA Loan,FHA,Conventional
    • Road surface type: Asphalt

    Price history

    DateEventPrice
    5/18/2026Sold--
    Source: SOMOMLS as distributed by MLS GRID #60318119 Report a problem
    3/20/2026Pending sale$199,000$140/sqft
    Source: SOMOMLS as distributed by MLS GRID #60318119 Report a problem
    3/16/2026Listed for sale$199,000+134.4%$140/sqft
    Source: SOMOMLS as distributed by MLS GRID #60318119 Report a problem
    10/28/2016Listing removed$84,900$60/sqft
    Source: Hoover & Associates #60060171 Report a problem
    8/15/2016Pending sale$84,900$60/sqft
    Source: Hoover & Associates #60060171 Report a problem
    8/12/2016Listed for sale$84,900$60/sqft
    Source: Hoover & Associates #60060171 Report a problem

    Public tax history

    YearProperty taxesTax assessment
    2025$530 +4.2%$10,770 +4.6%
    2024$509 +0.5%$10,300
    2023$506 +1.6%$10,300 +1.9%
    2022$498 -2.1%$10,110
    2021$509 +9.9%$10,110 +6.6%
    2020$463 $9,480
    2019-- $9,480 +12.6%
    2018-- $8,420
    2017-- $8,420
    2016-- $8,420
    2015-- $8,420
    2014-- $8,420
    2013-- $8,420
    2011-- $8,420
    Find assessor info on the county website

    Neighborhood: 65617

    Nearby schools

    GreatSchools rating
    Schools provided by the listing agent
    • Elementary: Marion C. Early
    • Middle: Marion C. Early
    • High: Marion C. Early

    Source: SOMOMLS as distributed by MLS GRID. This data may not be complete. We recommend contacting the local school district to confirm school assignments for this home.