NEW IMPROVED PRICE!! This LAKEFRONT courtyard style POOL home offers stunning views from every angle, 3 bedrooms plus OFFICE and 3 full baths. Double doors open to a private courtyard where the stand-alone SPA invites you to melt away the stress of the day and the screened-in pool beckons on hot summer days. Enjoy privacy and tranquil views of the community lake and fountain in your back yard. The open floor plan has soaring 10 foot ceilings and abundant natural light. The kitchen gives ample storage and usable counter space and a bay window makes a perfect nook for enjoying a meal. Off the considerable family room is a formal dining room/flex space, an office with double doors and secondary bedroom with walk-in closet. The owner's suite enjoys its own access to the sparkling pool through sliding glass doors and a large walk-in closet. Across the courtyard the 3rd bedroom suite is ideal for multi-generational households, home office or guest room with pool bath. This is Florida living at its best just minutes from shopping, restaurants, a short 20 minutes to the beach and convenient access to I-95.
Sold for $507,000
$507,000
1582 Laramie Cir, Melbourne, FL 32940
3beds
1,891sqft
Single Family Residence
Built in 2001
8,712 Square Feet Lot
$500,000 Zestimate®
$268/sqft
$3,046 Estimated rent
Home value
$500,000
$460,000 - $545,000
$3,046/mo
Zestimate® history
Owner options
List your home for rent
$3,046/mo
Rent Zestimate®
Find your next renter with Zillow Rental Manager. Plus, with online applications, you can quickly screen prospective tenants – for free.
$3,046/mo
Rent Zestimate®
Refinance and save
$3,745/mo
Est. payment
Refinancing to a lower rate could help reduce your monthly payments and save thousands over the life of the loan.
$3,745/mo
Est. payment
Explore your selling options
Work with a Zillow partner agent
Leverage their expertise and Zillow's premium Showcase listings to get your home seen by more buyers.
Get startedList with your own agent
Get your home in front of millions of buyers by listing it on Zillow.
Learn how to do itSell it yourself
Take full control of how buyers see your home on Zillow by listing For Sale by Owner (FSBO).
List your homeWhat's special
Screened-in poolStand-alone spaPrivate courtyardBay windowStunning viewsAbundant natural lightOpen floor plan
Zillow last checked:
Listing updated:
Listed by:
Kristie Escalera 321-795-3622,
Blue Marlin Real Estate
Bought with:
Kelly Hamilton, 3216695
Florida Lifestyle Realty LLC
Source: Space Coast AOR,MLS#: 1056528
Facts & features
Interior
Bedrooms & bathrooms
- Bedrooms: 3
- Bathrooms: 3
- Full bathrooms: 3
Heating
- Central, Electric
Cooling
- Central Air, Electric
Appliances
- Included: Dishwasher, Disposal, Dryer, Electric Range, Electric Water Heater, Microwave, Refrigerator, Washer
- Laundry: Electric Dryer Hookup, In Unit, Sink, Washer Hookup
Features
- Breakfast Bar, Ceiling Fan(s), Eat-in Kitchen, Guest Suite, In-Law Floorplan, Kitchen Island, Open Floorplan, Pantry, Primary Bathroom -Tub with Separate Shower, Walk-In Closet(s)
- Flooring: Carpet, Tile
- Has fireplace: No
Interior area
- Total structure area: 2,655
- Total interior livable area: 1,891 sqft
Property
Parking
- Total spaces: 2
- Parking features: Attached, Garage, Garage Door Opener
- Attached garage spaces: 2
Features
- Levels: One
- Stories: 1
- Patio & porch: Covered, Patio, Screened
- Exterior features: Courtyard, Storm Shutters
- Has private pool: Yes
- Pool features: In Ground, Screen Enclosure
- Has spa: Yes
- Spa features: Above Ground, Heated, Private
- Has view: Yes
- View description: Lake, Pool
- Has water view: Yes
- Water view: Lake
Lot
- Size: 8,712 Square Feet
- Features: Sprinklers In Front, Sprinklers In Rear
Details
- Additional parcels included: 2623773
- Parcel number: 263604Ry0000c.00019.00
- Special conditions: Standard
Construction
Type & style
- Home type: SingleFamily
- Property subtype: Single Family Residence
Materials
- Block, Stucco
- Roof: Shingle
Condition
- New construction: No
- Year built: 2001
Utilities & green energy
- Sewer: Public Sewer
- Water: Public
- Utilities for property: Cable Available, Electricity Connected, Sewer Connected, Water Connected
Community & HOA
Community
- Subdivision: Cross Creek Phase 1
HOA
- Has HOA: Yes
- HOA fee: $350 annually
- HOA name: Cross Creek
- Second HOA fee: $225 annually
Location
- Region: Melbourne
Financial & listing details
- Price per square foot: $268/sqft
- Tax assessed value: $417,740
- Annual tax amount: $666
- Date on market: 9/7/2025
- Listing terms: Cash,Conventional,FHA,VA Loan
Price history
| Date | Event | Price |
|---|---|---|
| 11/14/2025 | Sold | $507,000-5.2%$268/sqft |
Source: Space Coast AOR #1056528 Report a problem | ||
| 10/21/2025 | Pending sale | $535,000$283/sqft |
Source: Space Coast AOR #1056528 Report a problem | ||
| 10/14/2025 | Price change | $535,000-3.6%$283/sqft |
Source: Space Coast AOR #1056528 Report a problem | ||
| 9/7/2025 | Listed for sale | $555,000+167%$293/sqft |
Source: Space Coast AOR #1056528 Report a problem | ||
| 4/3/2002 | Sold | $207,900+419.8%$110/sqft |
Source: Public Record Report a problem | ||
| 12/28/2000 | Sold | $40,000$21/sqft |
Source: Public Record Report a problem | ||
Public tax history
| Year | Property taxes | Tax assessment |
|---|---|---|
| 2025 | $824 +20.1% | $211,310 +2.9% |
| 2024 | $686 +3% | $205,360 +3% |
| 2023 | $666 +3.1% | $199,380 +3% |
| 2022 | $646 +3.3% | $193,580 +3% |
| 2021 | $625 | $187,950 +1.4% |
| 2020 | -- | $185,360 +2.3% |
| 2019 | $2,431 | $181,200 +1.9% |
| 2018 | $2,431 -0.1% | $177,830 +2.1% |
| 2017 | $2,433 -0.7% | $174,180 +2.1% |
| 2016 | $2,451 -1.5% | $170,600 +0.7% |
| 2015 | $2,489 -3.3% | $169,420 +0.8% |
| 2014 | $2,573 | $168,080 -7% |
| 2013 | -- | $180,730 +11.1% |
| 2012 | $2,187 -1.4% | $162,730 -1% |
| 2011 | $2,218 -1.5% | $164,350 -13.5% |
| 2010 | $2,252 +9.3% | $189,900 -10.5% |
| 2009 | $2,060 0% | $212,260 -17.1% |
| 2008 | $2,061 -4.4% | $256,000 -6.6% |
| 2007 | $2,155 -8.4% | $274,000 +5.8% |
| 2005 | $2,353 -2.6% | $258,920 +33.5% |
| 2004 | $2,416 -2% | $193,930 +12.6% |
| 2003 | $2,465 -9% | $172,290 +10.9% |
| 2002 | $2,707 +398.1% | $155,380 +454.9% |
| 2001 | $544 | $28,000 |
Find assessor info on the county website
Neighborhood: Viera East
Nearby homes
- $498,8003 bd2 ba1.8k sqft1592 Laramie Cir, Melbourne, FL 32940Off Market
- $529,2003 bd2 ba2.1k sqft1572 Laramie Cir, Melbourne, FL 32940Off Market
- $574,5003 bd3 ba1.8k sqft1602 Laramie Cir, Melbourne, FL 32940Off Market
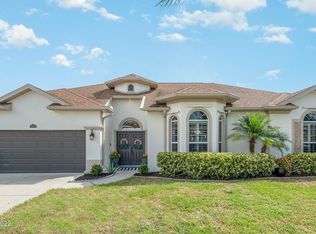
- $546,4003 bd2 ba2k sqft1562 Laramie Cir, Melbourne, FL 32940Off Market
- $465,3003 bd3 ba1.9k sqft1583 Laramie Cir, Melbourne, FL 32940Off Market
- $439,2003 bd2 ba1.8k sqft1573 Laramie Cir, Melbourne, FL 32940Off Market
- $610,8003 bd2 ba2.1k sqft1593 Laramie Cir, Melbourne, FL 32940Off Market
- $503,8003 bd3 ba1.8k sqft1563 Laramie Cir, Melbourne, FL 32940Off Market
Nearby schools
GreatSchools rating
- 10/10Quest Elementary SchoolGrades: PK-6Distance: 2.6 mi
- 7/10Viera Middle SchoolGrades: 7-8Distance: 0.7 mi
- 7/10Viera High SchoolGrades: PK,9-12Distance: 0.9 mi
Schools provided by the listing agent
- Elementary: Quest
- Middle: Viera Middle School
- High: Viera
Source: Space Coast AOR. This data may not be complete. We recommend contacting the local school district to confirm school assignments for this home.
Get a cash offer in 3 minutes
Find out how much your home could sell for in as little as 3 minutes with a no-obligation cash offer.
Estimated market value
$500,000
Get a cash offer in 3 minutes
Find out how much your home could sell for in as little as 3 minutes with a no-obligation cash offer.
Estimated market value
$500,000
- Florida
- Brevard County
- Melbourne
- 32940
- Viera East
- 1582 Laramie Cir
Nearby cities
Nearby neighborhoods
Nearby zip codes
Other Melbourne Topics
