Skip main navigation
Sold for $585,000
  • $585,000

    1582 Lookout Springs Dr, Colorado Springs, CO 80921

    5beds
    3,371sqft
    Single Family Residence
    Built in 2004
    8,041 Square Feet Lot
    $626,200 Zestimate®
    $174/sqft
    $3,088 Estimated rent

    Home value

    $626,200

    $595,000 - $658,000

    $3,088/mo

    Zestimate® history
    Loading
    Loading...

    Owner options

    List your home for rent

    $3,088/mo

    Rent Zestimate®

    Find your next renter with Zillow Rental Manager. Plus, with online applications, you can quickly screen prospective tenants – for free.

    Learn more

    $3,088/mo

    Rent Zestimate®

    Refinance and save

    $3,509/mo

    Est. payment

    Refinancing to a lower rate could help reduce your monthly payments and save thousands over the life of the loan.

    See today's rates

    $3,509/mo

    Est. payment

    Explore your selling options

    Work with a Zillow partner agent

    Leverage their expertise and Zillow's premium Showcase listings to get your home seen by more buyers.

    Get started

    List with your own agent

    Get your home in front of millions of buyers by listing it on Zillow.

    Learn how to do it

    Sell it yourself

    Take full control of how buyers see your home on Zillow by listing For Sale by Owner (FSBO).

    List your home

    What's special

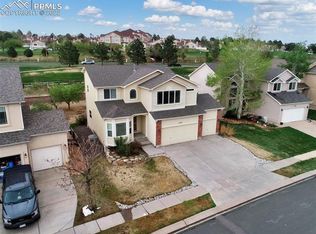
    Mountain viewsAmple storageVaulted ceilingFormal dining roomLarge rec roomWalk in closetDouble vanity
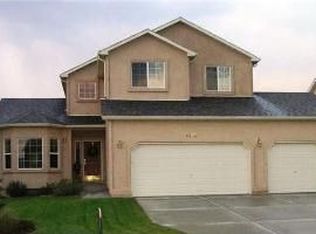
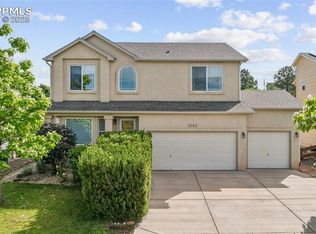
    This Northgate home in District 20 features 5 bedrooms, 4 bathrooms, and 2 car garage; 3,371 Sq feet including a finished basement with bedroom, full bath, large rec room, and ample storage. Hardwood flooring and carpet throughout the main level with formal dining room and designated office. Vaulted ceiling and Pike’s Peak mountain views in the formal living room in addition to family room with media built ins. Recently renovated kitchen with quartz countertops and center island. Upper level primary bedroom boasts more mountain views and ensuite bathroom with double vanity, soaking tub, and walk in closet. Three more bedrooms, additional full bath, and laundry room on the upper level. Sitting on a 8,039 sq foot lot— professionally landscaped front/back yard. Close to i25, schools, parks and shopping!

    Zillow last checked:

    Listing updated:

    Listed by:

    Chelsey Smith 719-619-8002,

    Flying Horse Realty LLC

    Bought with:

    Danielle Frisbie CRS EPRO GRI MRP PSA

    The Cutting Edge

    Source: elevateMLS,MLS#: 7246248MLS Logo

    Facts & features

    Interior

    Bedrooms & bathrooms
    • Bedrooms: 5
    • Bathrooms: 4
    • Full bathrooms: 3
    • 1/2 bathrooms: 1
    Basement
    • Area: 1092
    Heating
    • Forced Air, Natural Gas
    Cooling
    • Ceiling Fan(s), Central Air
    Appliances
    • Included: Dishwasher, Disposal, Exhaust Fan, Microwave, Oven, Refrigerator, Humidifier
    • Laundry: Electric Hook-up, Upper Level
    Features
    • 6-Panel Doors, 9Ft + Ceilings, French Doors, Great Room, Vaulted Ceiling(s), Breakfast Bar, High Speed Internet, Pantry, Smart Home Door Locks
    • Flooring: Carpet, Ceramic Tile, Wood
    • Basement: Full,Partially Finished
    • Has fireplace: Yes
    • Fireplace features: Electric
    Interior area
    • Total structure area: 3,371
    • Total interior livable area: 3,371 sqft
    • Finished area above ground: 2,279
    • Finished area below ground: 1,092

    Property

    Parking
    • Total spaces: 2
    • Parking features: Attached, Garage Door Opener, Concrete Driveway
    • Attached garage spaces: 2
    Features
    • Levels: Two
    • Stories: 2
    • Patio & porch: Concrete
    • Exterior features: Auto Sprinkler System
    • Fencing: Back Yard
    • Has view: Yes
    • View description: Mountain(s), View of Pikes Peak
    Lot
    • Size: 8,041 Square Feet
    • Features: Hiking Trail, Near Fire Station, Near Hospital, Near Park, Near Schools, Near Shopping Center, Landscaped
    Details
    • Parcel number: 6217406002

    Construction

    Type & style
    • Home type: SingleFamily
    • Property subtype: Single Family Residence
    Materials
    • Stucco
    • Roof: Composite Shingle
    Condition
    • Existing Home
    • New construction: No
    • Year built: 2004

    Utilities & green energy

    • Water: Assoc/Distr
    • Utilities for property: Phone Available

    Community & HOA

    Community
    • Features: Dog Park, Hiking or Biking Trails, Playground
    HOA
    • Services included: Covenant Enforcement, Sewer, Trash Removal
    • HOA fee: $150 quarterly
    Location
    • Region: Colorado Springs

    Financial & listing details

    • Price per square foot: $174/sqft
    • Tax assessed value: $588,180
    • Annual tax amount: $1,943
    • Date on market: 5/7/2024
    • Listing terms: Assumable,Cash,Conventional,FHA,VA Loan

    Price history

    DateEventPrice
    5/6/2024Sold$585,000$174/sqft
    Source: elevateMLS #7246248 Report a problem
    4/6/2024Contingent$585,000$174/sqft
    Source: elevateMLS #7246248 Report a problem
    4/1/2024Listed for sale$585,000+82%$174/sqft
    Source: elevateMLS #7246248 Report a problem
    10/26/2015Sold$321,500-1.1%$95/sqft
    Source: Public Record Report a problem
    9/29/2015Pending sale$325,000$96/sqft
    Source: ERA Herman Group Real Estate #3234048 Report a problem
    7/29/2015Listed for sale$325,000+15.5%$96/sqft
    Source: ERA Herman Group Real Estate #3234048 Report a problem
    4/20/2014Listing removed$1,800$1/sqft
    Source: Victoria Hansen Report a problem
    3/22/2014Listed for rent$1,800$1/sqft
    Source: Victoria Hansen Report a problem
    8/27/2004Sold$281,375+136.4%$83/sqft
    Source: Public Record Report a problem
    10/3/2003Sold$119,000$35/sqft
    Source: Public Record Report a problem

    Public tax history

    YearProperty taxesTax assessment
    2024$2,102 +8.2%$39,410
    2023$1,943 -10%$39,410 +34.2%
    2022$2,160 $29,370 -2.8%
    2021-- $30,220 +7.2%
    2020$2,170 +1.1%$28,190
    2019$2,147 +11.9%$28,190 +13.5%
    2018$1,918 -0.4%$24,840
    2017$1,925 +0.4%$24,840 0%
    2016$1,918 -8.5%$24,850
    2015$2,095 +7.1%$24,850 +7%
    2014$1,957 $23,230
    2013-- --
    2012-- $22,770
    2011$2,118 $22,770 -10%
    2010-- $25,300 +3.5%
    2009-- $24,440 +2%
    2008-- $23,950
    2006-- $23,950 +153.4%
    2004-- $9,450 +5%
    2003$171 $9,000
    Find assessor info on the county website

    Neighborhood: Northgate

    Nearby schools

    GreatSchools rating
    Schools provided by the listing agent
    • Elementary: Da Vinci Academy
    • District: Academy-20

    Source: elevateMLS. This data may not be complete. We recommend contacting the local school district to confirm school assignments for this home.

    Get a cash offer in 3 minutes
    Find out how much your home could sell for in as little as 3 minutes with a no-obligation cash offer.
    Estimated market value
    $626,200
    Get a cash offer in 3 minutes
    Find out how much your home could sell for in as little as 3 minutes with a no-obligation cash offer.
    Estimated market value
    $626,200