Experience custom-style elegance and modern comfort in this beautifully designed home situated on a premium pond-view lot in one of Okemos' most desirable neighborhoods. Ideally located near the center of the subdivision, this exceptional residence offers both privacy and scenic surroundings while showcasing premium architectural design, abundant natural light, and spacious modern living throughout. Offering approximately 3,830 sq. ft. of beautifully finished living space, this impressive home features 4 bedrooms, 3.5 bathrooms, and a versatile finished lower-level flex room that can serve as a potential 5th bedroom, game room, fitness room, media room, or additional entertainment space. Designed for both entertaining and everyday family living, the home showcases soaring 9-foot ceilings on the main level and finished basement, a dramatic two-story foyer, expansive living spaces, oversized windows, and an open-concept floor plan filled with natural light.he heart of the home features a customized gourmet kitchen with premium cabinetry, spacious countertops, breakfast nook, and seamless flow into the family room, formal dining area, sun room, and entertainment spaces. A stunning tall fireplace anchors the main living area, creating warmth and architectural character throughout.One of the home's standout features is the beautifully finished daylight basement. Unlike a typical basement, the oversized egress windows bring in exceptional natural light, creating an open and comfortable atmosphere that truly does not feel like a basement. The lower level also includes a theater room, game room, and flexible finished living areas ideal for modern multi-purpose living.Outdoor living is equally impressive with a spacious deck overlooking peaceful pond views — perfect for gatherings, relaxation, morning coffee, or evening sunsets. The premium lot placement, stone front elevation, 3-car garage, and exceptional curb appeal further elevate this home's distinctive presence.Conveniently located near major shopping centers, restaurants, Meridian Mall, Michigan State University, and within the highly acclaimed Okemos School District, this rare opportunity offers the perfect balance of elegance, comfort, functionality, scenic surroundings, and prime location in one of the area's most sought-after communities.
For sale
Price cut: $20K (7/9)
$659,000
1582 Maiden Ln, Okemos, MI 48864
5beds
3,830sqft
:
Get pre-qualified$4,977/mo
Single Family Residence
Built in 2015
10,018 Square Feet Lot
$643,700 Zestimate®
$172/sqft
$21/mo HOA
What's special
Theater roomGame roomPremium architectural designSpacious modern livingAbundant natural lightExpansive living spacesDramatic two-story foyer
- 62 days |
- 1,012 |
- 37 |
Zillow last checked:
Listing updated:
Listed by:
Tara Fatteh 512-470-7627,
1 World Realty, LLC 512-470-7627
Source: Greater Lansing AOR,MLS#: 296215
Facts & features
Interior
Bedrooms & bathrooms
- Bedrooms: 5
- Bathrooms: 4
- Full bathrooms: 3
- 1/2 bathrooms: 1
Primary bedroom
- Level: Second
- Area: 232.75 Square Feet
- Dimensions: 13.3 x 17.5
Bedroom 2
- Level: Second
- Area: 140 Square Feet
- Dimensions: 11.2 x 12.5
Bedroom 3
- Level: Second
- Area: 136.73 Square Feet
- Dimensions: 11.3 x 12.1
Dining room
- Level: First
- Area: 163.85 Square Feet
- Dimensions: 11.3 x 14.5
Dining room
- Level: First
- Area: 163.85 Square Feet
- Dimensions: 11.3 x 14.5
Kitchen
- Level: First
- Area: 153.7 Square Feet
- Dimensions: 10.6 x 14.5
Living room
- Level: First
- Area: 331.23 Square Feet
- Dimensions: 18.1 x 18.3
Heating
- Central
Cooling
- Central Air
Appliances
- Included: Built-In Range, Convection Oven, Dishwasher, Disposal, Gas Cooktop, Gas Range, Humidifier, Microwave
- Laundry: Laundry Room, Upper Level
Features
- Cathedral Ceiling(s), Double Closet, Double Vanity, Granite Counters, Kitchen Island, Walk-In Closet(s)
- Flooring: Carpet, Tile, Vinyl
- Windows: Blinds
- Basement: Finished,Full
- Number of fireplaces: 1
- Fireplace features: Gas, Great Room
Interior area
- Total structure area: 4,440
- Total interior livable area: 3,830 sqft
- Finished area above ground: 2,888
- Finished area below ground: 942
Video & virtual tour
Property
Parking
- Total spaces: 3
- Parking features: Attached, Finished, Garage Door Opener
- Attached garage spaces: 3
Features
- Levels: Two
- Stories: 2
- Patio & porch: Deck, Porch
Lot
- Size: 10,018 Square Feet
- Dimensions: 70 x 129
Details
- Foundation area: 1552
- Parcel number: 33020222228022
- Zoning description: Zoning
Construction
Type & style
- Home type: SingleFamily
- Architectural style: Traditional
- Property subtype: Single Family Residence
Materials
- Stone, Aluminum Siding
- Foundation: Concrete Perimeter
- Roof: Shingle
Condition
- Year built: 2015
Utilities & green energy
- Electric: 220 Volts
- Sewer: Public Sewer
- Water: Public
- Utilities for property: Natural Gas Connected, High Speed Internet Connected, Cable Connected, Cable Available
Community & HOA
Community
- Features: Sidewalks, Street Lights
- Security: Smoke Detector(s)
- Subdivision: Central Park
HOA
- Has HOA: No
- Amenities included: None
- HOA fee: $250 annually
- HOA name: central park estates
Location
- Region: Okemos
Financial & listing details
- Price per square foot: $172/sqft
- Tax assessed value: $269,500
- Annual tax amount: $12,824
- Date on market: 5/22/2026
- Listing terms: Cash,Conventional
- Road surface type: Asphalt
Estimated market value
$643,700
$612,000 - $676,000
$3,940/mo
Price history
| Date | Event | Price |
|---|---|---|
| 7/9/2026 | Price change | $659,000-2.9%$172/sqft |
Source:  Greater Lansing AOR #296215 Report a problem Greater Lansing AOR #296215 Report a problem | ||
| 5/22/2026 | Listed for sale | $679,000+774.7%$177/sqft |
Source: Greater Lansing AOR #296215 Report a problem | ||
| 10/31/2014 | Sold | $77,625$20/sqft |
Source: Public Record Report a problem | ||
Public tax history
| Year | Property taxes | Tax assessment |
|---|---|---|
| 2025 | $12,249 +6.5% | $269,500 +5.5% |
| 2024 | $11,500 | $255,500 +13.9% |
| 2023 | -- | $224,400 -5.6% |
| 2022 | -- | $237,600 +7.9% |
| 2021 | -- | $220,300 +2.8% |
| 2020 | -- | $214,400 +3.8% |
| 2019 | $9,775 | $206,500 +2.7% |
| 2018 | $9,775 +8906.2% | $201,100 -0.9% |
| 2017 | $109 | $202,900 +2.4% |
| 2016 | $109 | $198,100 +421.3% |
| 2015 | $109 | $38,000 +33.3% |
| 2014 | $109 | $28,500 +5.2% |
| 2013 | -- | $27,100 +3% |
| 2012 | -- | $26,300 +46.1% |
| 2010 | -- | $18,000 -10% |
| 2009 | -- | $20,000 |
| 2008 | -- | $20,000 +263.6% |
| 2007 | -- | $5,500 |
Find assessor info on the county website
Monthly payment
Est. payment
Payment breakdown
Explore the cost of this home by adjusting the details. Changes won't be saved.Climate risks
Neighborhood: 48864
Nearby schools
GreatSchools rating
- 8/10Cornell Elementary SchoolGrades: K-4Distance: 1.3 mi
- 10/10Chippewa Middle SchoolGrades: 6-8Distance: 2.2 mi
- 10/10Okemos High SchoolGrades: 9-12Distance: 3.7 mi
Schools provided by the listing agent
- High: Okemos
Source: Greater Lansing AOR. This data may not be complete. We recommend contacting the local school district to confirm school assignments for this home.
- $496,5003 bd3 ba2.1k sqft1578 Maiden Ln, Okemos, MI 48864Off Market
- $480,0005 bd3 ba3.2k sqft1588 Maiden Ln, Okemos, MI 48864Sold
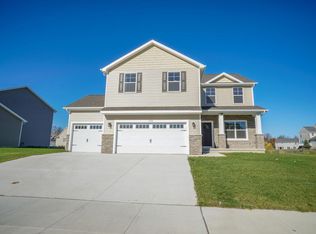
- $563,4005 bd4 ba3.2k sqft1588 Maiden, Okemos, MI 48864Off Market
- $599,6005 bd4 ba1.6k sqft4853 Olmsted Ct, Okemos, MI 48864Off Market
- $591,9004 bd4 ba3.4k sqft1594 Maiden Ln, Okemos, MI 48864Off Market
- $590,0004 bd3 ba2.8k sqft1572 Maiden, Okemos, MI 48864Off Market
- $412,4004 bd3 ba1k sqft1575 Maiden Ln, Okemos, MI 48864Off Market
- $515,0004 bd3 ba2.8k sqft1572 Maiden Ln, Okemos, MI 48864Sold
A local agent can set up tours, give advice and negotiate with sellers.
Similar homes
- $659,9004 bd4 ba3.5k sqft1455 Ivywood Dr, Okemos, MI 48864For Sale
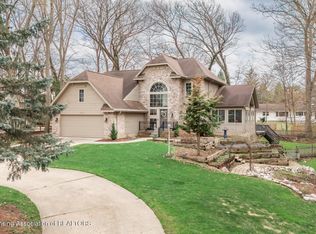 MLS ID #295116, Lynne VanDeventer, Coldwell Banker Professionals -Okemos. Greater Lansing AOR
 - $739,0005 bd4 ba3.8k sqft1389 Kalorama Way, Okemos, MI 48864For Sale
 MLS ID #297232, Tara Fatteh, 1 World Realty, LLC. Greater Lansing AOR
 - $799,9005 bd4 ba3.8k sqft1761 Hamilton Rd, Okemos, MI 48864For Sale
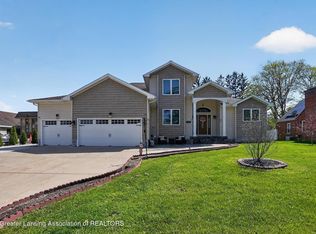 MLS ID #295360, Jordan S Waters, RE/MAX Real Estate Professionals. Greater Lansing AOR
 - $685,0005 bd5 ba4.3k sqft141 Twin Ponds Dr, Okemos, MI 48864For Sale
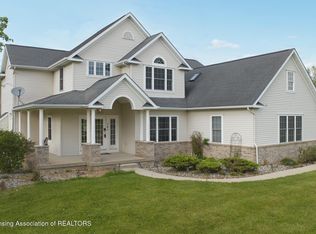 MLS ID #296192, Joseph Vitale, Century 21 Affiliated. Greater Lansing AOR
 - $539,9754 bd3 ba2.2k sqft1442 Kalorama Way, Okemos, MI 48864For SaleMLS ID #296017, Tara Fatteh, 1 World Realty, LLC. Greater Lansing AOR
- $579,9004 bd3 ba2.9k sqft1311 Kalorama Way, Okemos, MI 48864For SaleMLS ID #295604, Chad Dutcher, RE/MAX Real Estate Professionals. Greater Lansing AOR
- $639,9004 bd4 ba3.6k sqft16500 Sanctuary Cir, East Lansing, MI 48823For SaleMLS ID #297772, Dana Costello, Berkshire Hathaway HomeServices. Greater Lansing AOR
- $629,9005 bd5 ba4.2k sqft2709 Sophiea Pkwy, Okemos, MI 48864For SaleMLS ID #295322, Sophie Shi, Aspire Real Estate MI. Greater Lansing AOR
- $499,9004 bd4 ba3.2k sqft4330 Cornell Rd, Okemos, MI 48864For SaleMLS ID #296059, Carey Ann McLamara, Five Star Real Estate - Lansing. Greater Lansing AOR
- $515,0004 bd3 ba3.2k sqft4215 Mariner Ln, Okemos, MI 48864For SaleMLS ID #297446, Alyssa Coggins, Keller Williams Realty Lansing. Greater Lansing AOR
- $540,0003 bd3 ba1.9k sqft4777 Powell Rd, Okemos, MI 48864For SaleMLS ID #295081, Carin H. Whybrew, Coldwell Banker Professionals -Okemos. Greater Lansing AOR
- $785,0005 bd5 ba3.6k sqft2759 Carnoustie Dr, Okemos, MI 48864For SaleMLS ID #296529, HBB Realtors, RE/MAX Real Estate Professionals. Greater Lansing AOR
- $789,9004 bd3 ba3.7k sqft3600 Otsego Dr, Okemos, MI 48864For SaleMLS ID #295525, Lynne VanDeventer, Coldwell Banker Professionals -Okemos. Greater Lansing AOR
- $625,0005 bd4 ba3.3k sqft6044 Marietta Way, East Lansing, MI 48823For SaleMLS ID #296009, Missy Lord, RE/MAX Real Estate Professionals Dewitt. Greater Lansing AOR
- $649,9004 bd3 ba3.4k sqft6271 Fenwick Ct, East Lansing, MI 48823For SaleMLS ID #297408, Travis Blaine Conti, RE/MAX Real Estate Professionals. Greater Lansing AOR
- $839,9006 bd5 ba4.2k sqft3600 Beech Tree Ln, Okemos, MI 48864For SaleMLS ID #295302, Carin H. Whybrew, Coldwell Banker Professionals -Okemos. Greater Lansing AOR
- $779,9005 bd4 ba3.9k sqft2956 Medinah Dr, Okemos, MI 48864For SaleMLS ID #294299, Carin H. Whybrew, Coldwell Banker Professionals -Okemos. Greater Lansing AOR
- $625,0005 bd4 ba3.2k sqft5651 Copper Creek Dr, Haslett, MI 48840For SaleMLS ID #297448, Tara Fatteh, 1 World Realty, LLC. Greater Lansing AOR
- $430,0005 bd4 ba3.5k sqft3890 Sheldrake Ave, Okemos, MI 48864For SaleMLS ID #296788, Matthew E Hayhow, RE/MAX Real Estate Professionals. Greater Lansing AOR
- $979,9005 bd5 ba5.1k sqft3546 Autumnwood Ln, Okemos, MI 48864For SaleMLS ID #297185, Carin H. Whybrew, Coldwell Banker Professionals -Okemos. Greater Lansing AOR
