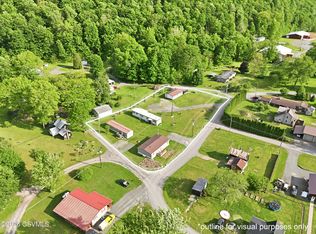
Country Ranch available on over 5 acres. Near State game land with abundant wildlife. Only about 3 miles from Route 87 in the Dushore PA area.
Enjoy your main level living with a large open kitchen with Center Island, a huge family room with dining space. The primary suite is very large with it large walk-in closet and large bathroom. The main level also offers a second bedroom, another full bath and an office area and laundry room.
The lower level is a walk out basement and framed out for three additional rooms and a family room. The finishing touches will be left up to the new owner.
The lower level also offers a huge workshop with small garage door to access the outside.
Pending
$225,000
1582 Millview Mountain Rd, Forksville, PA 18616
2beds
1,560sqft
Single Family Residence
Built in 1997
5.38 Acres Lot
$217,200 Zestimate®
$144/sqft
$-- HOA
What's special
Walk out basementOffice areaMain level livingLaundry roomLarge walk-in closetLarge bathroom
- 44 days
- 539
- 24
Likely to sell faster than
Zillow last checked:
Listing updated:
Listed by:
Amie Penfield,
Berkshire Hathaway HomeServices Hodrick Realty, WPT 570-321-7000
Source: West Branch Valley AOR,MLS#: WB-104639
Facts & features
Interior
Bedrooms & bathrooms
- Bedrooms: 2
- Bathrooms: 3
- Full bathrooms: 2
- 1/2 bathrooms: 1
Bedroom 1
- Level: Main
- Area: 158.75
- Dimensions: 12.7 x 12.5
Bedroom 2
- Level: Main
- Area: 111.6
- Dimensions: 9 x 12.4
Bathroom
- Level: Main
- Area: 33.75
- Dimensions: 7.5 x 4.5
Bonus room
- Level: Lower
- Area: 90.12
- Dimensions: 9.69 x 9.3
Bonus room
- Level: Lower
- Area: 82.32
- Dimensions: 8.4 x 9.8
Bonus room
- Level: Lower
- Area: 68
- Dimensions: 8 x 8.5
Other
- Level: Main
- Area: 100.8
- Dimensions: 12.6 x 8
Kitchen
- Level: Main
- Area: 237.5
- Dimensions: 19 x 12.5
Laundry
- Level: Main
- Area: 90
- Dimensions: 12 x 7.5
Living room
- Level: Main
- Area: 437.5
- Dimensions: 25 x 17.5
Office
- Level: Main
- Area: 112.5
- Dimensions: 9 x 12.5
Workshop
- Level: Lower
- Area: 600
- Dimensions: 25 x 24
Heating
- Electric, Propane, Baseboard
Cooling
- Central Air
Appliances
- Included: Electric, Dishwasher, Refrigerator, Range
- Laundry: Main Level
Features
- Flooring: Carpet W/W, Concrete, Linoleum, Laminate
- Windows: Thermal
- Has fireplace: Yes
- Fireplace features: Pellet Stove
Interior area
- Total structure area: 1,560
- Total interior livable area: 1,560 sqft
- Finished area above ground: 1,560
- Finished area below ground: 0
Property
Parking
- Parking features: None, Gravel
Features
- Levels: One
- Patio & porch: Deck
- Has view: Yes
- Waterfront features: None
Lot
- Size: 5.38 Acres
- Features: Sloped
- Topography: Sloping
Details
- Parcel number: 06-103-0087-001
- Zoning: Ag
Construction
Type & style
- Home type: SingleFamily
- Property subtype: Single Family Residence
Materials
- Vinyl Siding
- Foundation: Pre-Cast
- Roof: Metal
Condition
- Year built: 1997
Utilities & green energy
- Electric: Circuit Breakers
- Sewer: On-Site Septic
- Water: Well
Community & HOA
Community
- Subdivision: None
Location
- Region: Forksville
Financial & listing details
- Price per square foot: $144/sqft
- Tax assessed value: $69,000
- Annual tax amount: $1,538
- Date on market: 8/19/2026
- Listing terms: Cash,Conventional
Estimated market value
$217,200
$206,000 - $228,000
$1,753/mo
Price history
| Date | Event | Price |
|---|---|---|
| 9/15/2026 | Pending sale | $225,000$144/sqft |
Source: West Branch Valley AOR #WB-104639 Report a problem | ||
| 8/19/2026 | Listed for sale | $225,000+181.3%$144/sqft |
Source: West Branch Valley AOR #WB-104639 Report a problem | ||
| 6/30/2006 | Sold | $80,000$51/sqft |
Source: Public Record Report a problem | ||
Public tax history
| Year | Property taxes | Tax assessment |
|---|---|---|
| 2025 | $1,460 | $69,000 |
| 2024 | $1,460 +8% | $69,000 -1.3% |
| 2023 | $1,352 | $69,900 |
| 2022 | $1,352 +2.4% | $69,900 |
| 2021 | $1,320 | $69,900 |
| 2020 | -- | $69,900 |
| 2019 | $338 +5.5% | $69,900 |
| 2017 | $320 -50.5% | $69,900 |
| 2015 | $648 | $69,900 +0.7% |
| 2014 | $648 | $69,400 +4.8% |
| 2012 | $648 | $66,200 |
| 2011 | -- | $66,200 |
Find assessor info on the county website
Monthly payment
Est. payment
Payment breakdown
Explore the cost of this home by adjusting the details. Changes won't be saved.Climate risks
Neighborhood: 18616
- $5,00013.11 acresMillview Mountain Rd, Forksville, PA 18616Off Market
- $316,9005 bd1 ba1.6k sqft1710 Millview Mountain Rd, Forksville, PA 18616Off Market
- $30,8001 bd1 ba600 sqft1666 Millview Mountain Rd, Forksville, PA 18616Off Market
- $181,6003 bd1 ba1.8k sqft1459 Millview Mountain Rd, Forksville, PA 18616Off Market
Similar homes
- $221,0002 bd1 ba836 sqft1070 Hayes Rd, Dushore, PA 18614For Sale

 MLS ID #PASL2000028, Tim Maue, Penn Realty Professionals LLC. Bright MLS
 - $255,0003 bd2 ba1.5k sqft11990 Route 87, Dushore, PA 18614For Sale
 MLS ID #PASL2000054, Brent Fish, Fish Real Estate, Inc.. Bright MLS
 - $210,0003 bd2 ba1.9k sqft2463 Route 514, Granville Summit, PA 16926For Sale
 MLS ID #31727992, Virginia Chamberlain. Northern Mountains of Pennsylvania MLS
 - $225,0003 bd2 ba1.3k sqftN Sullivan Loop, Ralston, PA 17763For Sale
 MLS ID #C-1451, Angela M. Height, Iron Valley Real Estate North Central PA. CSVBOR
