Experience exceptional value in the highly sought-after Windingwalk community of Otay Ranch with this beautifully maintained 4-bedroom, 4-bath detached home situated on a premium oversized corner lot, featuring an impressive 3-car garage, low HOA fees, and brand new grass landscaping.
Ideally positioned and move-in ready, this home offers a rare opportunity to own one of Windingwalk’s most desirable and rarely available floorplans, known for its thoughtful design, enhanced privacy, and abundant natural light—advantages made possible by its premium corner-lot setting.
The interior offers a highly functional layout with distinct living spaces, including a formal living room, a separate family room with fireplace, and a dedicated formal dining room—providing flexibility for entertaining, everyday living, or working from home.
The thoughtfully designed floor plan includes four spacious bedrooms upstairs, all featuring walk-in closets, highlighted by a generous primary suite with dual sink vanities, ample closet space, a walk-in shower, and a separate soaking tub. An upstairs laundry room with sink, conveniently located near the bedrooms, adds everyday practicality and ease. A downstairs powder room is ideal for guests.
Recent upgrades include brand new plush carpet and plantation shutters in select rooms. The open-concept kitchen features stainless steel appliances, a large center island, and connects seamlessly to the family room and breakfast area—creating a comfortable space for daily living and entertaining.
Residents enjoy resort-style community amenities, including two swimming pools, a hot tub, sport courts, hiking and jogging trails, a playground, BBQ areas, and a beautifully appointed clubhouse.
Sold for $1,125,000
Listed by: Realty Source Inc • Laura Scaramella • Contact: 858-682-8400
Bought with: Keller Williams Realty
$1,125,000
1582 Picket Fence Dr, Chula Vista, CA 91915
4beds
2,760sqft
Single Family Residence
Built in 2007
7,927 Square Feet Lot
$1,129,700 Zestimate®
$408/sqft
$5,349 Estimated rent
Home value
$1,129,700
$1.04M - $1.23M
$5,349/mo
Zestimate® history
Owner options
List your home for rent
$5,349/mo
Rent Zestimate®
Find your next renter with Zillow Rental Manager. Plus, with online applications, you can quickly screen prospective tenants – for free.
$5,349/mo
Rent Zestimate®
Refinance and save
$7,334/mo
Est. payment
Refinancing to a lower rate could help reduce your monthly payments and save thousands over the life of the loan.
$7,334/mo
Est. payment
Explore your selling options
Work with a Zillow partner agent
Leverage their expertise and Zillow's premium Showcase listings to get your home seen by more buyers.
Get startedList with your own agent
Get your home in front of millions of buyers by listing it on Zillow.
Learn how to do itSell it yourself
Take full control of how buyers see your home on Zillow by listing For Sale by Owner (FSBO).
List your homeWhat's special
Open-concept kitchenThoughtful designLarge center islandAbundant natural lightPremium corner-lot settingBrand new grass landscapingSeparate soaking tub
Zillow last checked:
Listing updated:
Listed by:
Laura Scaramella DRE #01312808 858-682-8400,
Realty Source Inc
Bought with:
Laurie Greenfield, DRE #01709912
Keller Williams Realty
Source: CRMLS,MLS#: PT26007617 Originating MLS: California Regional MLS
Originating MLS: California Regional MLSFacts & features
Interior
Bedrooms & bathrooms
- Bedrooms: 4
- Bathrooms: 4
- Full bathrooms: 2
- 3/4 bathrooms: 1
- 1/2 bathrooms: 1
- Main level bathrooms: 1
Rooms
- Room types: Bedroom, Entry/Foyer, Family Room, Kitchen, Laundry, Living Room, Other, Dining Room
Bedroom
- Features: All Bedrooms Up
Bathroom
- Features: Bathtub, Dual Sinks, Separate Shower, Tub Shower, Walk-In Shower
Family room
- Features: Separate Family Room
Kitchen
- Features: Kitchen Island
Other
- Features: Walk-In Closet(s)
Heating
- Central
Cooling
- Central Air
Appliances
- Laundry: Washer Hookup, Gas Dryer Hookup, Inside, Laundry Room, Upper Level
Features
- Ceiling Fan(s), Separate/Formal Dining Room, Eat-in Kitchen, Recessed Lighting, All Bedrooms Up, Walk-In Closet(s)
- Has fireplace: Yes
- Fireplace features: Family Room
- Common walls with other units/homes: No Common Walls
Interior area
- Total interior livable area: 2,760 sqft
Property
Parking
- Total spaces: 5
- Parking features: Direct Access, Garage
- Attached garage spaces: 3
- Uncovered spaces: 2
Features
- Levels: Two
- Stories: 2
- Entry location: 1
- Patio & porch: Patio
- Pool features: Community, Association
- Has view: Yes
- View description: Mountain(s)
Lot
- Size: 7,927 Square Feet
- Features: Corner Lot, Lawn
Details
- Parcel number: 6437322700
- Special conditions: Standard
Construction
Type & style
- Home type: SingleFamily
- Property subtype: Single Family Residence
Materials
- Stucco
Condition
- New construction: No
- Year built: 2007
Utilities & green energy
- Sewer: Sewer Tap Paid
- Water: Public
Community & HOA
Community
- Features: Sidewalks, Pool
- Subdivision: Chula Vista
HOA
- Has HOA: Yes
- Amenities included: Pool, Spa/Hot Tub
- HOA fee: $125 monthly
- HOA name: Windingwalk
- HOA phone: 858-321-6564
Location
- Region: Chula Vista
Financial & listing details
- Price per square foot: $408/sqft
- Tax assessed value: $923,297
- Annual tax amount: $15,258
- Date on market: 1/16/2026
- Cumulative days on market: 10 days
- Listing terms: Cash,Cash to New Loan,Conventional
Price history
| Date | Event | Price |
|---|---|---|
| 2/9/2026 | Sold | $1,125,000-2.2%$408/sqft |
Source:  CRMLS #PT26007617 Report a problem CRMLS #PT26007617 Report a problem | ||
| 1/26/2026 | Pending sale | $1,150,000$417/sqft |
Source: CRMLS #PT26007617 Report a problem | ||
| 1/16/2026 | Listed for sale | $1,150,000+30.2%$417/sqft |
Source: CRMLS #PT26007617 Report a problem | ||
| 1/5/2026 | Sold | $883,000+25.6%$320/sqft |
Source: Public Record Report a problem | ||
| 7/19/2007 | Sold | $703,000$255/sqft |
Source: Public Record Report a problem | ||
Public tax history
| Year | Property taxes | Tax assessment |
|---|---|---|
| 2025 | $15,258 +2.8% | $923,297 +2% |
| 2024 | $14,841 +0.5% | $905,194 +2% |
| 2023 | $14,774 +2.4% | $887,446 +2% |
| 2022 | $14,421 +14.7% | $870,046 +22.5% |
| 2021 | $12,572 +4.2% | $710,000 +4.4% |
| 2020 | $12,061 +63.9% | $680,000 +2.3% |
| 2019 | $7,361 -37% | $665,000 +0.8% |
| 2018 | $11,677 +6.5% | $660,000 +10% |
| 2017 | $10,965 +4.5% | $600,000 +4.3% |
| 2016 | $10,493 +7.9% | $575,000 +12.7% |
| 2015 | $9,723 +3.2% | $510,000 +6.3% |
| 2014 | $9,422 | $480,000 +8.6% |
| 2013 | -- | $442,000 |
| 2012 | -- | $442,000 |
| 2011 | -- | $442,000 |
| 2010 | -- | $442,000 |
| 2009 | -- | $442,000 -15% |
| 2008 | -- | $520,000 |
Find assessor info on the county website
Neighborhood: Otay Ranch
Nearby homes
- $1,102,4005 bd4 ba2.9k sqft1586 Picket Fence Dr, Chula Vista, CA 91915Off Market
- $1,078,3003 bd2 ba2.7k sqft1590 Picket Fence Dr, Chula Vista, CA 91915Off Market
- $1,124,8005 bd4 ba2.9k sqft1591 Quiet Trail Dr, Chula Vista, CA 91915Off Market
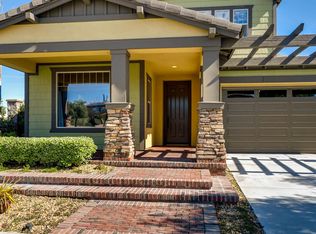
- $1,200,0005 bd3 ba2.8k sqft1595 Quiet Trail Dr, Chula Vista, CA 91915Sold
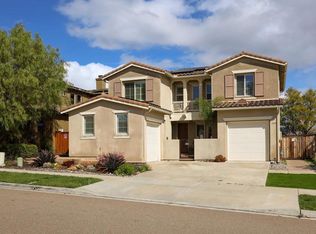
- $856,8001 bd1 ba696 sqft1572 Picket Fence Dr, Chula Vista, CA 91915Off Market
- $1,092,5004 bd3 ba2.7k sqft1599 Quiet Trail Dr, Chula Vista, CA 91915Off Market
- $1,140,5004 bd4 ba2.9k sqft1581 Picket Fence Dr, Chula Vista, CA 91915Off Market
- $1,064,6003 bd2 ba2.7k sqft1585 Picket Fence Dr, Chula Vista, CA 91915Off Market
Nearby schools
GreatSchools rating
- 8/10Camarena (Enrique S.) ElementaryGrades: K-6Distance: 0.7 mi
- 6/10Eastlake Middle SchoolGrades: 7-8Distance: 1.8 mi
- 9/10Olympian High SchoolGrades: 9-12Distance: 2.1 mi
Get a cash offer in 3 minutes
Find out how much your home could sell for in as little as 3 minutes with a no-obligation cash offer.
Estimated market value
$1,129,700
Get a cash offer in 3 minutes
Find out how much your home could sell for in as little as 3 minutes with a no-obligation cash offer.
Estimated market value
$1,129,700
- California
- San Diego County
- Chula Vista
- 91915
- Otay Ranch
- 1582 Picket Fence Dr
Nearby cities
Nearby neighborhoods
Nearby zip codes
Other Chula Vista Topics
