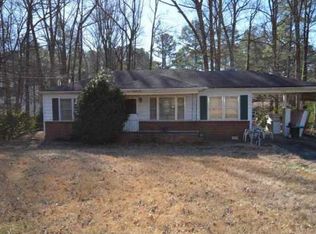
WOW! 75k price improvement!!! This stunning remodeled ranch FUNCTIONS AS A 5 BEDROOM HOME. 3 BEDRDOOMS PLUS 2 BONUS ROOMS WITH CLOSETS for a possible 4th and 5th bedroom or office/hobby space. Every inch of this home has been lovingly remodeled, combining timeless craftsmanship with bold, modern farmhouse flair. Beneath your feet, real oak hardwoods stretch across the entire home, stained in a rich dark walnut that grounds each room with warmth and elegance. Look up and you’ll see statement lighting—gorgeous pendants, dazzling chandeliers, and matte black remote-controlled ceiling fans that bring comfort and style together. Soft dimmers create the perfect ambiance, while faux wood blinds filter in golden afternoon light. The heart of the home—the kitchen—was designed to inspire. High-level quartz countertops, Zellige tile backsplash, exposed brick, a chef’s sink and industrial-style faucet, and gleaming stainless steel appliances make this a space where form meets function beautifully. Each of the three full bathrooms is its own retreat, brimming with custom touches, luxurious tile work, and curated finishes that feel both fresh and timeless. Every closet has been reimagined with custom inserts—organization made effortless. But the magic doesn’t stop upstairs. Venture down to the expansive 1,200 sq ft walk-out basement, and you'll find a world of possibilities. With a full second kitchen—complete with fridge, range, dishwasher, micro cement counters, and matte black cabinets—it’s ideal for hosting, rental income, or a cozy in-law suite. The retro-styled curved bar, custom shelving, and a chalkboard wall ready for game night add charm and character that invites good times. Recessed lighting flows throughout, creating continuity and calm from floor to floor. The basement bathroom? A nod to classic design with subway and penny tile, blending nostalgia with fresh style. Set on a generous lot with a spacious back patio perfect for entertaining or unwinding, this home is more than a place to live—it’s a place to thrive, host, and grow. This is not just a remodel. It’s a story of vision, care, and exceptional design. And now, it’s ready for its next chapter—with you.
Closed
Zillow last checked:
Listing updated:
Bought with:
Miriam Velazquez, 434378
Keller Williams Buckhead
Source: FMLS GA,MLS#: 7627273
Price history
| Date | Event | Price |
|---|---|---|
| 12/16/2025 | Sold | $450,000$151/sqft |
Source:  FMLS GA #7627273 Report a problem FMLS GA #7627273 Report a problem | ||
| 12/8/2025 | Pending sale | $450,000$151/sqft |
Source: FMLS GA #7627273 Report a problem | ||
| 11/17/2025 | Price change | $450,000-5.3%$151/sqft |
Source:  GAMLS #10578493 Report a problem GAMLS #10578493 Report a problem | ||
| 10/10/2025 | Price change | $475,000-3.1%$159/sqft |
Source: FMLS GA #7627273 Report a problem | ||
| 9/22/2025 | Price change | $490,000-1.8%$164/sqft |
Source: FMLS GA #7627273 Report a problem | ||
| 8/8/2025 | Price change | $499,000-2.2%$167/sqft |
Source: GAMLS #10578493 Report a problem | ||
| 8/5/2025 | Listed for sale | $510,000$171/sqft |
Source: FMLS GA #7627273 Report a problem | ||
| 8/4/2025 | Listing removed | $510,000$171/sqft |
Source: GAMLS #10539206 Report a problem | ||
| 7/28/2025 | Price change | $510,000-2.9%$171/sqft |
Source: FMLS GA #7585940 Report a problem | ||
| 6/8/2025 | Listed for sale | $525,000+776.5%$176/sqft |
Source: FMLS GA #7585940 Report a problem | ||
| 10/19/2015 | Listing removed | $1,425 |
Source: Go Section8 Report a problem | ||
| 9/19/2015 | Price change | $1,425-1.7% |
Source: Go Section8 Report a problem | ||
| 9/15/2015 | Listed for rent | $1,450+16% |
Source: Go Section8 Report a problem | ||
| 4/8/2014 | Listing removed | $1,250 |
Source: Go Section8 Report a problem | ||
| 1/29/2014 | Price change | $1,250-3.8% |
Source: Go Section8 Report a problem | ||
| 12/12/2013 | Listed for rent | $1,300 |
Source: Ziki, LLC Report a problem | ||
| 9/20/2013 | Listing removed | $59,900$20/sqft |
Source: Homepath #07087080 Report a problem | ||
| 8/10/2013 | Price change | $59,900-13.2%$20/sqft |
Source: Homepath #07087080 Report a problem | ||
| 6/27/2013 | Price change | $69,000-9.1%$23/sqft |
Source: Homepath #07087080 Report a problem | ||
| 5/29/2013 | Price change | $75,900-7.3%$25/sqft |
Source: Homepath #07087080 Report a problem | ||
| 4/23/2013 | Listed for sale | $81,900-17.1%$27/sqft |
Source: Homepath #07087080 Report a problem | ||
| 4/2/2013 | Sold | $98,800-5%$33/sqft |
Source: Public Record Report a problem | ||
| 1/8/2003 | Sold | $104,000+48.6%$35/sqft |
Source: Public Record Report a problem | ||
| 2/28/2002 | Sold | $70,000$23/sqft |
Source: Public Record Report a problem | ||
Get a cash offer in 3 minutes
Find out how much your home could sell for in as little as 3 minutes with a no-obligation cash offer.
Estimated market value
$444,700
