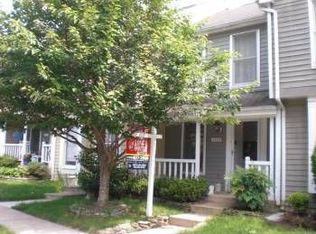
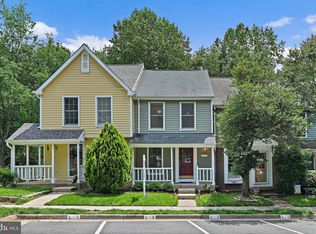
PRICE IMPROVEMENT!!! Dont Miss This One! Welcome to this beautifully updated and well maintained townhome in the highly sought-after North Reston community. Ideally situated in a quaint neighborhood, this home offers the perfect combination of comfort, convenience, and an exceptional nature setting. Featuring 2 bedrooms and 1.5 bathrooms, this home boasts an inviting open layout enhanced by hardwood floors on the main level and stairs, fresh interior and exterior paint, updated lighting, updated primary bath and natural light throughout. The functional kitchen showcases oak cabinetry, granite countertops, stainless steel appliances, and stylish new lighting. The combination living and dining areas seamlessly flow together overlooking the private patio and wooded area—an ideal space for entertaining or simply enjoying the peaceful surroundings. The walkout lower level provides flexibility with a large recreation room, laundry area, workshop bench, a half bathroom, leading to a private patio and a peaceful oasis full of lush greenery and mature trees. One of this home's most remarkable features is its location. Surrounded by mature landscaping and nestled on a quiet street, you'll enjoy direct access to the scenic trails and lakes throughout Reston that offer miles of walking, jogging, and biking trails, kayaking, fishing, playgrounds, picnic areas, tennis courts and endless opportunities to enjoy the outdoors. Additional features include two reserved parking spaces. Residents appreciate the peaceful neighborhood setting while remaining just minutes from Reston Town Center, shopping, restaurants, grocery stores, swim and recreation clubs, and easy access to Route 7 and the Dulles Toll Road, making commuting throughout Northern Virginia incredibly convenient. This is a rare opportunity to own a thoughtfully updated home in one of Reston's most established neighborhoods, where modern updates, flexible living spaces, and an unbeatable park-side location come together to create the perfect place to call home. Additional features: updated primary bathroom (2026), hardwood stairs installed (2026), New Dishwasher (2026), New rear side of TH siding (2026), freshly painted & power washed Exterior & Interior (2026), Carpet (2024) and HVAC (2024). Come out to tour this lovely townhome today!
Sold for $520,000
Zillow last checked:
Listing updated:
Bought with:
Jim Shebest, 652676
Coldwell Banker Realty
Source: Bright MLS,MLS#: VAFX2332576
Price history
| Date | Event | Price |
|---|---|---|
| 9/28/2026 | Sold | $520,000-1.9%$559/sqft |
Source:  Bright MLS #VAFX2332576 Report a problem Bright MLS #VAFX2332576 Report a problem | ||
| 8/27/2026 | Contingent | $529,900$570/sqft |
Source: Bright MLS #VAFX2332576 Report a problem | ||
| 8/10/2026 | Price change | $529,900-1.9%$570/sqft |
Source: Bright MLS #VAFX2332576 Report a problem | ||
| 8/6/2026 | Listed for sale | $539,900+66.1%$581/sqft |
Source: Bright MLS #VAFX2332576 Report a problem | ||
| 7/8/2024 | Listing removed | -- |
Source: Zillow Rentals Report a problem | ||
| 7/3/2024 | Listed for rent | $2,300+9.5%$2/sqft |
Source: Zillow Rentals Report a problem | ||
| 11/30/2022 | Price change | $2,100-4.5%$2/sqft |
Source: Zillow Rental Network Premium Report a problem | ||
| 11/3/2022 | Listed for rent | $2,200+22.2%$2/sqft |
Source: Zillow Rental Network Premium Report a problem | ||
| 9/20/2017 | Listing removed | $1,800$2/sqft |
Source: Real Property Management PROS - Property # 372938 Report a problem | ||
| 9/11/2017 | Price change | $1,800-2.7%$2/sqft |
Source: Real Property Management PROS - Property # 372938 Report a problem | ||
| 9/1/2017 | Price change | $1,850-2.6%$2/sqft |
Source: Real Property Management PROS - Property # 372938 Report a problem | ||
| 8/7/2017 | Listed for rent | $1,899+5.5%$2/sqft |
Source: Real Property Management PROS - Property # 372938 Report a problem | ||
| 9/6/2014 | Listing removed | $1,800$2/sqft |
Source: Real Property Management Pros #FX8411412 Report a problem | ||
| 8/23/2014 | Price change | $1,800-5.3%$2/sqft |
Source: Real Property Management Pros #FX8411412 Report a problem | ||
| 8/9/2014 | Price change | $1,900-5%$2/sqft |
Source: Real Property Management Pros #FX8411412 Report a problem | ||
| 7/25/2014 | Listed for rent | $1,999$2/sqft |
Source: Real Property Management Pros #FX8411412 Report a problem | ||
| 4/12/2013 | Sold | $325,000$349/sqft |
Source: Public Record Report a problem | ||
| 3/2/2013 | Listed for sale | $325,000+2.4%$349/sqft |
Source: Weichert Realtors #FX8020081 Report a problem | ||
| 10/4/2007 | Sold | $317,500+72.1%$341/sqft |
Source: Public Record Report a problem | ||
| 8/26/2002 | Sold | $184,500+54.7%$198/sqft |
Source: Public Record Report a problem | ||
| 7/28/1995 | Sold | $119,300$128/sqft |
Source: Public Record Report a problem | ||
Get a cash offer in 3 minutes
Find out how much your home could sell for in as little as 3 minutes with a no-obligation cash offer.
Estimated market value
$519,900
