This is one of those homes that just feels right the moment you walk in.
Sunlight fills the space, the layout flows effortlessly, and everything feels fresh, intentional, and ready for real life. The fully remodeled kitchen is the heart of the home, finished with leathered granite countertops, all brand-new stainless steel appliances, and a seamless connection to the large covered deck. Morning coffee, summer dinners, and quiet evenings outside come easy here.
Just off the kitchen, a spacious bonus room with a wood-burning fireplace adds warmth and flexibility, perfect for movie nights, game days, or curling up at the end of the day. The lower level offers a second family room, two additional bedrooms, a beautifully remodeled bathroom, and a dedicated laundry area, with washer and dryer included, creating ideal separation for guests, work-from-home, or multi-generational living.
Nearly everything has been thoughtfully updated, so you can move in without a to-do list. Improvements include a new roof, gutters, exterior and interior paint, electrical panel, flooring, baseboards, doors, lighting, outlets, carpet, and fully remodeled kitchen and bathrooms. The big-ticket systems are already done too, with a new furnace, A/C, and water heater in place.
Outside, the flat, nearly 0.2-acre lot offers a wide-open backyard with room to garden, play, entertain, or simply relax. The attached two-car garage includes a convenient service door with backyard access.
The home has a Denver address while being located in Unincorporated Adams County, offering added flexibility and value. Parks, schools, and trails are all close by, with quick access to I-25, I-270, and US-36 making it easy to get anywhere around Denver.
This isn’t just a remodel. It’s a home refreshed with care and ready for its next chapter.
Sold for $560,000
$560,000
1582 Quivira Drive, Denver, CO 80229
4beds
2,070sqft
Single Family Residence
Built in 1970
8,712 Square Feet Lot
$556,100 Zestimate®
$271/sqft
$2,308 Estimated rent
Home value
$556,100
$523,000 - $595,000
$2,308/mo
Zestimate® history
Owner options
List your home for rent
$2,308/mo
Rent Zestimate®
Find your next renter with Zillow Rental Manager. Plus, with online applications, you can quickly screen prospective tenants – for free.
$2,308/mo
Rent Zestimate®
Refinance and save
$3,354/mo
Est. payment
Refinancing to a lower rate could help reduce your monthly payments and save thousands over the life of the loan.
$3,354/mo
Est. payment
Explore your selling options
Work with a Zillow partner agent
Leverage their expertise and Zillow's premium Showcase listings to get your home seen by more buyers.
Get startedList with your own agent
Get your home in front of millions of buyers by listing it on Zillow.
Learn how to do itSell it yourself
Take full control of how buyers see your home on Zillow by listing For Sale by Owner (FSBO).
List your homeWhat's special
Zillow last checked:
Listing updated:
Listed by:
Michelle Giblette mgiblette@gmail.com,
eXp Realty, LLC
Bought with:
Kristin Hoffmann, 100095317
Keller Williams Advantage Realty LLC
Source: REcolorado as distributed by MLS GRID,MLS#: 8628893
Facts & features
Interior
Bedrooms & bathrooms
- Bedrooms: 4
- Bathrooms: 2
- Full bathrooms: 2
Bedroom
- Level: Upper
- Area: 108 Square Feet
- Dimensions: 9 x 12
Bedroom
- Level: Upper
- Area: 117 Square Feet
- Dimensions: 13 x 9
Bedroom
- Level: Lower
- Area: 150 Square Feet
- Dimensions: 10 x 15
Bedroom
- Level: Lower
- Area: 144 Square Feet
- Dimensions: 12 x 12
Bathroom
- Level: Upper
- Area: 45 Square Feet
- Dimensions: 9 x 5
Bathroom
- Level: Lower
- Area: 36 Square Feet
- Dimensions: 9 x 4
Family room
- Level: Upper
- Area: 418 Square Feet
- Dimensions: 22 x 19
Great room
- Level: Lower
- Area: 264 Square Feet
- Dimensions: 22 x 12
Kitchen
- Level: Upper
- Area: 323 Square Feet
- Dimensions: 19 x 17
Laundry
- Level: Lower
- Area: 72 Square Feet
- Dimensions: 9 x 8
Living room
- Level: Upper
- Area: 156 Square Feet
- Dimensions: 13 x 12
Heating
- Forced Air
Cooling
- Central Air
Appliances
- Included: Dishwasher, Disposal, Dryer, Gas Water Heater, Microwave, Oven, Refrigerator, Self Cleaning Oven, Washer
Features
- Ceiling Fan(s), Entrance Foyer, Granite Counters, Open Floorplan
- Flooring: Carpet, Laminate
- Windows: Bay Window(s), Double Pane Windows
- Has basement: No
- Number of fireplaces: 1
- Fireplace features: Family Room, Wood Burning
- Common walls with other units/homes: No Common Walls
Interior area
- Total structure area: 2,070
- Total interior livable area: 2,070 sqft
- Finished area above ground: 2,070
Property
Parking
- Total spaces: 4
- Parking features: Concrete, Dry Walled
- Attached garage spaces: 2
- Details: RV Spaces: 2
Features
- Patio & porch: Covered, Deck, Patio
- Exterior features: Private Yard
Lot
- Size: 8,712 Square Feet
- Features: Landscaped, Level
Details
- Parcel number: R0057616
- Zoning: R-1-C
- Special conditions: Standard
Construction
Type & style
- Home type: SingleFamily
- Property subtype: Single Family Residence
Materials
- Brick, Frame, Metal Siding
- Foundation: Slab
- Roof: Composition
Condition
- Updated/Remodeled
- Year built: 1970
Utilities & green energy
- Sewer: Public Sewer
- Water: Public
Community & HOA
Community
- Security: Carbon Monoxide Detector(s)
- Subdivision: Coronado
HOA
- Has HOA: No
Location
- Region: Denver
Financial & listing details
- Price per square foot: $271/sqft
- Tax assessed value: $434,000
- Annual tax amount: $3,155
- Date on market: 1/8/2026
- Listing terms: Cash,Conventional,FHA,VA Loan
- Exclusions: None
- Ownership: Agent Owner
Price history
| Date | Event | Price |
|---|---|---|
| 3/30/2026 | Sold | $560,000+1.8%$271/sqft |
Source:  REcolorado as distributed by MLS GRID #8628893 Report a problem REcolorado as distributed by MLS GRID #8628893 Report a problem | ||
| 3/5/2026 | Pending sale | $550,000$266/sqft |
Source: eXp Realty #8628893 Report a problem | ||
| 3/5/2026 | Contingent | $550,000$266/sqft |
Source: eXp Realty #8628893 Report a problem | ||
| 1/9/2026 | Listed for sale | $550,000+168.3%$266/sqft |
Source: REcolorado as distributed by MLS GRID #8628893 Report a problem | ||
| 6/4/2025 | Sold | $205,000$99/sqft |
Source: Public Record Report a problem | ||
Public tax history
| Year | Property taxes | Tax assessment |
|---|---|---|
| 2025 | $3,155 +0.5% | $27,130 -13.6% |
| 2024 | $3,138 +5.3% | $31,390 |
| 2023 | $2,981 -2.2% | $31,390 +27.7% |
| 2022 | $3,047 | $24,580 -2.8% |
| 2021 | -- | $25,290 +11.4% |
| 2020 | $2,758 | $22,700 -0.2% |
| 2019 | $2,758 +19.1% | $22,740 +24.1% |
| 2018 | $2,317 | $18,330 |
| 2017 | $2,317 | $18,330 +32.5% |
| 2016 | -- | $13,830 |
| 2015 | $1,665 | $13,830 +110.5% |
| 2014 | -- | $6,570 |
| 2013 | -- | $6,570 -53.4% |
| 2012 | -- | $14,090 |
| 2011 | -- | $14,090 -13% |
| 2010 | -- | $16,190 +96.7% |
| 2009 | -- | $8,230 -9.6% |
| 2008 | -- | $9,100 -46.7% |
| 2007 | -- | $17,060 -4.9% |
| 2006 | -- | $17,940 |
| 2005 | -- | $17,940 +15.1% |
| 2004 | -- | $15,580 |
| 2003 | $1,436 +3% | $15,580 +16.4% |
| 2002 | $1,394 +4.4% | $13,390 +9.9% |
| 2001 | $1,336 | $12,180 |
| 2000 | -- | $12,180 |
Find assessor info on the county website
Neighborhood: 80229
Nearby homes
- $416,2003 bd1 ba1.2k sqft1562 Quivira Dr, Denver, CO 80229Off Market
- $399,5003 bd1 ba1.2k sqft1602 Quivira Dr, Thornton, CO 80229Off Market
- $415,5004 bd2 ba1.2k sqft1542 Quivira Dr, Denver, CO 80229Off Market
- $461,8003 bd2 ba1.8k sqft1521 Solana Dr, Denver, CO 80229Off Market
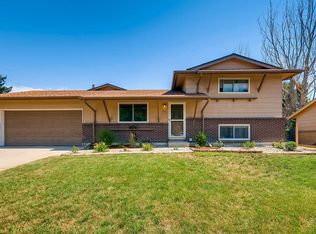
- $466,0003 bd2 ba1.8k sqft1622 Quivira Dr, Denver, CO 80229Sold
- $469,5004 bd2 ba2.3k sqft1583 Quivira Dr, Denver, CO 80229Off Market
- $369,1003 bd1 ba1.2k sqft1603 Quivira Dr, Denver, CO 80229Off Market
- $435,9004 bd2 ba1.6k sqft1541 Solana Dr, Denver, CO 80229Off Market
Nearby schools
GreatSchools rating
- 3/10Coronado Hills Elementary SchoolGrades: PK-5Distance: 0.2 mi
- 2/10Thornton Middle SchoolGrades: 6-8Distance: 1.6 mi
- 2/10Thornton High SchoolGrades: 9-12Distance: 1.6 mi
Schools provided by the listing agent
- Elementary: Coronado Hills
- Middle: Thornton
- High: Thornton
- District: Adams 12 5 Star Schl
Source: REcolorado as distributed by MLS GRID. This data may not be complete. We recommend contacting the local school district to confirm school assignments for this home.
Get a cash offer in 3 minutes
Find out how much your home could sell for in as little as 3 minutes with a no-obligation cash offer.
Estimated market value
$556,100
Get a cash offer in 3 minutes
Find out how much your home could sell for in as little as 3 minutes with a no-obligation cash offer.
Estimated market value
$556,100
- Colorado
- Adams County
- Thornton
- 80229
- 1582 Quivira Drive
Nearby cities
Nearby neighborhoods
Nearby zip codes
Other Thornton Topics
