One or more photo(s) has been virtually staged. Nice! Nice! Nice! This tastefully updated, 3/2/2 Dunedin block home is ideally located just off the beaten path, yet near everything! It offers an attractive curb appeal and sits on a street with sparse traffic in a Non-Flood zone. The home boasts a bright, open split bedroom plan that includes the following: welcoming foyer with open closet, spacious living area, updated open kitchen, casual dining space, master suite with private bath & walk-in closet, 2 additional bedrooms, updated hall bath, 2-car garage with full size washer & dryer, and a relaxing screened porch PERFECT for your morning coffee and evening glass of wine. The open concept interior along with the screened porch and fenced back yard make this home great for entertaining. Home also features countless updates: KITCHEN: custom shaker cabinets with hardware, granite counters with 4" backsplash, stainless farm sink with faucet, granite breakfast bar with wine fridge, and new stainless steel appliances (2025), MASTER BATH: barn door entry, built-in storage cabinet, wainscoting, vanity, faucet, mirror, toilet, rain showerhead with control panel, and custom tiled walk-in shower with glass partition, HALL BATH: wainscoting, vanity, faucet, mirror, toilet, showerhead, rod, curtain, and custom tiled tub, INTERIOR: efficient porcelain tile - luxury vinyl & wood laminate flooring, 4 & 1/2” baseboards, 2-panel doors with hardware, light fixtures, ceiling fans, pendant lights, recessed lights, plantation shutters, window shades, vertical blinds, electrical box, interior paint, PLUS new A/C system (2025) with transferable warranty, EXTERIOR: porch sun shades & floor paint, light fixtures, tropical landscaping, mulch, exterior paint, front vinyl gates, shingle roof (2017), AND double-paned windows & front door (2018). Property sits in a quiet neighborhood with no HOA fee. It offers easy access to major shopping hubs, the Dunedin Waterfront, and the Historic Downtown District. Enjoy the unique shops, top rated restaurants, and countless activities the city offers. Ride your bike on the Trail, stroll along St Joseph's Sound or watch a waterfront sunset from the Marina, there's plenty to do in Dunedin. Other amenities include: beaches, parks, casual & fine dining, roof top bars, micro-breweries, cafes, bike riding, boating, fishing, downtown festivals, concerts, art shows, spring training baseball, championship golf, sunsets, and events at the Community & Fine Art Centers. This is a MUST SEE for buyers seeking an updated, move-in ready home with an active & vibrant lifestyle this property conveys!
Sold for $450,000
$450,000
1582 SANDALWOOD DRIVE, DUNEDIN, FL 34698
3beds
1,215sqft
Single Family Residence
Built in 1975
6,848 Square Feet Lot
$438,300 Zestimate®
$370/sqft
$2,693 Estimated rent
Home value
$438,300
$394,000 - $487,000
$2,693/mo
Zestimate® history
Owner options
List your home for rent
$2,693/mo
Rent Zestimate®
Find your next renter with Zillow Rental Manager. Plus, with online applications, you can quickly screen prospective tenants – for free.
$2,693/mo
Rent Zestimate®
Refinance and save
$3,125/mo
Est. payment
Refinancing to a lower rate could help reduce your monthly payments and save thousands over the life of the loan.
$3,125/mo
Est. payment
Explore your selling options
Work with a Zillow partner agent
Leverage their expertise and Zillow's premium Showcase listings to get your home seen by more buyers.
Get startedList with your own agent
Get your home in front of millions of buyers by listing it on Zillow.
Learn how to do itSell it yourself
Take full control of how buyers see your home on Zillow by listing For Sale by Owner (FSBO).
List your homeWhat's special
Interior paintCeiling fansOpen concept interiorAttractive curb appealBuilt-in storage cabinetVertical blindsPendant lights
Zillow last checked:
Listing updated:
Listed by:
Pete Dagios 727-365-3425,
DUNEDIN REALTY LLC 727-734-2180,
Joni Dagios 727-643-0735,
DUNEDIN REALTY LLC
Bought with:
Tara Dixon, 3390583
DALTON WADE INC
Source: Stellar MLS,MLS#: TB8354202 Originating MLS: Suncoast Tampa
Originating MLS: Suncoast Tampa
Facts & features
Interior
Bedrooms & bathrooms
- Bedrooms: 3
- Bathrooms: 2
- Full bathrooms: 2
Primary bedroom
- Features: Ceiling Fan(s), En Suite Bathroom, Walk-In Closet(s)
- Level: First
- Area: 154 Square Feet
- Dimensions: 11x14
Bedroom 2
- Features: Ceiling Fan(s), Built-in Closet
- Level: First
- Area: 154 Square Feet
- Dimensions: 11x14
Bedroom 3
- Features: Ceiling Fan(s), Built-in Closet
- Level: First
- Area: 120 Square Feet
- Dimensions: 10x12
Primary bathroom
- Features: Exhaust Fan, Rain Shower Head, Shower No Tub, Stone Counters
- Level: First
- Area: 45 Square Feet
- Dimensions: 5x9
Bathroom 2
- Features: Exhaust Fan, Stone Counters, Tub With Shower
- Level: First
- Area: 40 Square Feet
- Dimensions: 5x8
Balcony porch lanai
- Level: First
- Area: 198 Square Feet
- Dimensions: 11x18
Dinette
- Level: First
- Area: 96 Square Feet
- Dimensions: 8x12
Foyer
- Features: Built-in Closet
- Level: First
- Area: 28 Square Feet
- Dimensions: 4x7
Kitchen
- Features: Breakfast Bar, Granite Counters
- Level: First
- Area: 108 Square Feet
- Dimensions: 9x12
Living room
- Level: First
- Area: 238 Square Feet
- Dimensions: 14x17
Heating
- Central, Electric
Cooling
- Central Air
Appliances
- Included: Dishwasher, Disposal, Dryer, Electric Water Heater, Ice Maker, Microwave, Range, Refrigerator, Washer, Wine Refrigerator
- Laundry: Electric Dryer Hookup, In Garage, Washer Hookup
Features
- Ceiling Fan(s), Eating Space In Kitchen, Open Floorplan, Split Bedroom, Stone Counters, Thermostat, Tray Ceiling(s), Walk-In Closet(s)
- Flooring: Concrete, Laminate, Luxury Vinyl, Porcelain Tile
- Doors: Sliding Doors
- Windows: Blinds, Double Pane Windows, Shades, Shutters, Window Treatments
- Has fireplace: No
Interior area
- Total structure area: 1,926
- Total interior livable area: 1,215 sqft
Property
Parking
- Total spaces: 2
- Parking features: Driveway, Garage Door Opener, On Street, Oversized
- Attached garage spaces: 2
- Has uncovered spaces: Yes
- Details: Garage Dimensions: 21x23
Features
- Levels: One
- Stories: 1
- Patio & porch: Covered, Rear Porch, Screened
- Exterior features: Lighting, Rain Gutters, Sidewalk
- Fencing: Vinyl,Wood
- Has view: Yes
- View description: Garden
Lot
- Size: 6,848 Square Feet
- Dimensions: 74 x 92
- Features: City Lot, Landscaped, Sidewalk, Above Flood Plain
- Residential vegetation: Mature Landscaping, Oak Trees
Details
- Parcel number: 242815736090161470
- Special conditions: None
Construction
Type & style
- Home type: SingleFamily
- Architectural style: Florida,Ranch
- Property subtype: Single Family Residence
Materials
- Block, Stucco
- Foundation: Slab
- Roof: Membrane,Shingle
Condition
- Completed
- New construction: No
- Year built: 1975
Utilities & green energy
- Sewer: Public Sewer
- Water: Public
- Utilities for property: BB/HS Internet Available, Cable Available, Electricity Connected, Public, Sewer Connected, Street Lights, Water Connected
Community & HOA
Community
- Features: None
- Pet fee: $0 monthly
- Subdivision: RAVENWOOD MANOR
HOA
- Has HOA: No
Location
- Region: Dunedin
Financial & listing details
- Price per square foot: $370/sqft
- Tax assessed value: $379,229
- Annual tax amount: $2,977
- Date on market: 2/27/2025
- Cumulative days on market: 96 days
- Listing terms: Cash,Conventional
- Ownership: Fee Simple
- Total actual rent: 0
- Electric utility on property: Yes
- Road surface type: Paved
Price history
| Date | Event | Price |
|---|---|---|
| 6/27/2025 | Sold | $450,000-4.2%$370/sqft |
Source:  Stellar MLS #TB8354202 Report a problem Stellar MLS #TB8354202 Report a problem | ||
| 6/4/2025 | Pending sale | $469,900$387/sqft |
Source: Stellar MLS #TB8354202 Report a problem | ||
| 5/22/2025 | Price change | $469,900-1.1%$387/sqft |
Source: Stellar MLS #TB8354202 Report a problem | ||
| 4/6/2025 | Price change | $475,000-2%$391/sqft |
Source: Stellar MLS #TB8354202 Report a problem | ||
| 2/27/2025 | Listed for sale | $484,900+122.4%$399/sqft |
Source: Stellar MLS #TB8354202 Report a problem | ||
| 1/4/2018 | Sold | $218,000+3.9%$179/sqft |
Source: Public Record Report a problem | ||
| 11/30/2017 | Listed for sale | $209,900+31.2%$173/sqft |
Source: FUTURE HOME REALTY INC #U7840212 Report a problem | ||
| 4/30/2015 | Sold | $160,000+1.9%$132/sqft |
Source: Public Record Report a problem | ||
| 3/29/2015 | Pending sale | $157,000$129/sqft |
Source: LITTLEJOHN REAL ESTATE LLC #U7729613 Report a problem | ||
| 3/21/2015 | Listed for sale | $157,000$129/sqft |
Source: Susan Littlejohn Realty Inc #U7729613 Report a problem | ||
Public tax history
| Year | Property taxes | Tax assessment |
|---|---|---|
| 2025 | $3,157 +6% | $220,880 +2.9% |
| 2024 | $2,977 +1.8% | $214,655 +3% |
| 2023 | $2,925 +3.1% | $208,403 +3% |
| 2022 | $2,836 -1.1% | $202,333 +3% |
| 2021 | $2,867 +0.3% | $196,440 +1.4% |
| 2020 | $2,858 +1.9% | $193,728 +2.3% |
| 2019 | $2,804 | $189,372 +1.9% |
| 2018 | $2,804 +1.5% | $185,841 +77.7% |
| 2017 | $2,762 +127.2% | $104,580 +2.1% |
| 2016 | $1,216 -43.2% | $102,429 -6.3% |
| 2015 | $2,142 +13.7% | $109,268 +15.1% |
| 2014 | $1,883 +14.7% | $94,913 +16.1% |
| 2013 | $1,641 +91.4% | $81,745 -1.5% |
| 2012 | $857 | $82,979 +3% |
| 2011 | -- | $80,562 +1.5% |
| 2010 | -- | $79,371 +2.7% |
| 2009 | -- | $77,284 +0.1% |
| 2008 | $724 | $77,207 +3% |
| 2007 | -- | $74,958 -36.3% |
| 2005 | -- | $117,600 +9.4% |
| 2004 | $952 +2.5% | $107,500 +12.4% |
| 2003 | $929 +6.7% | $95,600 +6.5% |
| 2002 | $871 | $89,800 +11.7% |
| 2001 | $871 +5.5% | $80,400 +11.5% |
| 2000 | $825 | $72,100 |
Find assessor info on the county website
Neighborhood: 34698
Nearby homes
- $334,0003 bd2 ba1k sqft1590 Sandalwood Dr, Dunedin, FL 34698Off Market
- $437,1004 bd2 ba1.6k sqft1574 Sandalwood Dr, Dunedin, FL 34698Off Market
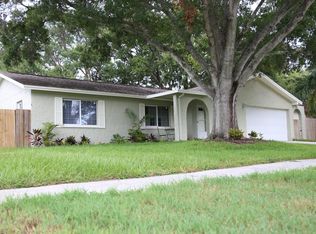
- $449,5003 bd2 ba1.5k sqft1583 Sandalwood Dr, Dunedin, FL 34698Off Market
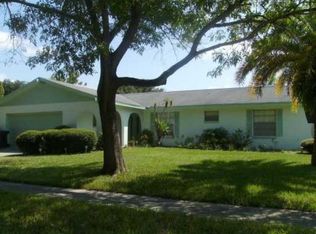
- $645,0003 bd3 ba1.9k sqft1583 Redwood Ave, Dunedin, FL 34698For Sale

- $473,9003 bd2 ba1.6k sqft1598R Sandalwood Dr, Dunedin, FL 34698Off Market
- $523,5003 bd2 ba1.6k sqft1598 Sandalwood Dr, Dunedin, FL 34698Sold
- $415,0003 bd2 ba1.3k sqft1591 Sandalwood Dr, Dunedin, FL 34698Sold
- $408,300-- bd2 ba1.3k sqft1591 Redwood Ave, Dunedin, FL 34698Off Market
Nearby schools
GreatSchools rating
- 9/10Garrison-Jones Elementary SchoolGrades: PK-5Distance: 0.4 mi
- 5/10Palm Harbor Middle SchoolGrades: 6-8Distance: 2.3 mi
- 5/10Dunedin High SchoolGrades: 9-12Distance: 1.1 mi
Schools provided by the listing agent
- Elementary: Garrison-Jones Elementary-PN
- Middle: Palm Harbor Middle-PN
- High: Dunedin High-PN
Source: Stellar MLS. This data may not be complete. We recommend contacting the local school district to confirm school assignments for this home.
Get a cash offer in 3 minutes
Find out how much your home could sell for in as little as 3 minutes with a no-obligation cash offer.
Estimated market value
$438,300
Get a cash offer in 3 minutes
Find out how much your home could sell for in as little as 3 minutes with a no-obligation cash offer.
Estimated market value
$438,300
- Florida
- Pinellas County
- Dunedin
- 34698
- 1582 SANDALWOOD DRIVE
Nearby cities
Nearby neighborhoods
Nearby zip codes
Other Dunedin Topics
