Skip main navigation
Off market
  • $567,500

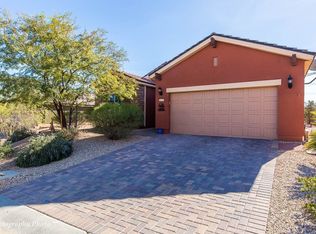
    1582 Smoke Signal Ct, Mesquite, NV 89034

    2beds
    1,571sqft
    SingleFamily
    Built in 2011
    10,454 Square Feet Lot
    $567,500 Zestimate®
    $361/sqft
    $2,390 Estimated rent

    Home value

    $567,500

    $539,000 - $596,000

    $2,390/mo

    Zestimate® history
    Loading
    Loading...

    Owner options

    List your home for rent

    $2,390/mo

    Rent Zestimate®

    Find your next renter with Zillow Rental Manager. Plus, with online applications, you can quickly screen prospective tenants – for free.

    Learn more

    $2,390/mo

    Rent Zestimate®

    Refinance and save

    $3,304/mo

    Est. payment

    Refinancing to a lower rate could help reduce your monthly payments and save thousands over the life of the loan.

    See today's rates

    $3,304/mo

    Est. payment

    Explore your selling options

    Work with a Zillow partner agent

    Leverage their expertise and Zillow's premium Showcase listings to get your home seen by more buyers.

    Get started

    List with your own agent

    Get your home in front of millions of buyers by listing it on Zillow.

    Learn how to do it

    Sell it yourself

    Take full control of how buyers see your home on Zillow by listing For Sale by Owner (FSBO).

    List your home

    What's special

    Swimming pool and spaAmazing viewsCovered patioUnobstructed viewsEnclosed back patioFireplace

    Spectacular Pool and Spa - Outdoor Experience is nothing short of "Resort Style" living. Why go on vacation when you have luxury at your finger tips in your own backyard. This outdoor living area exceeds expectations. Swimming Pool and Spa are located on an elevated lot with unobstructed views of the valley. Pool can be heated by solar or propane. Outdoor covered patio is luxurious....it includes a fireplace, Built-in BBQ, costly solar screens with remote control, A/C, Wall mounted TV. The enclosed back patio can be used with the electric screens up or down fireplace on or A/C on. Pool can be operated from your phone. Brick Paver patio offers extensive outdoor areas to relax. Exceptional privacy is yours throughout the backyard. Kitchen has granite counters and custom backsplash. Master bedroom Suite has "amazing views of the pool area". Crown molding, pull-out shelving, central vac are a few more of the upgrades. Both bathrooms have custom designed tile showers with accents. Garage is air conditioned with epoxy covered floors, utility sink and additional storage. ALL FURNISHINGS INCLUDED ( except twin bed in den ). SID PAID IN FULL. AVAILABLE NOW !!!

    This property is off market, which means it's not currently listed for sale or rent on Zillow. This may be different from what's available on other websites or public sources.
    Facts & features

    Interior

    Bedrooms & bathrooms
    • Bedrooms: 2
    • Bathrooms: 2
    • Full bathrooms: 1
    • 3/4 bathrooms: 1
    Heating
    • Heat pump, Electric
    Cooling
    • Central
    Appliances
    • Included: Dishwasher, Dryer, Garbage disposal, Microwave, Range / Oven, Refrigerator, Washer
    Features
    • Walk-in Closets, Den/Office, Ceiling Fans, Window Coverings, Central Vacuum, Hot Tub/Spa, Flooring- Carpet, Flooring- Tile, Flooring- Hardwood, Alarm/Security System
    • Flooring: Tile, Carpet, Hardwood
    • Basement: None
    Interior area
    • Total interior livable area: 1,571 sqft

    Property

    Parking
    • Total spaces: 2
    • Parking features: Garage - Attached
    Features
    • Exterior features: Stucco
    • Has spa: Yes
    • Has view: Yes
    • View description: City, Mountain
    Lot
    • Size: 10,454 Square Feet
    Details
    • Parcel number: 00201414022

    Construction

    Type & style
    • Home type: SingleFamily
    Materials
    • Frame
    • Roof: Tile
    Condition
    • Year built: 2011

    Utilities & green energy

    • Utilities for property: Cable T.V., Garbage Collection

    Community & HOA

    Community
    • Features: Fitness Center, Fifty Five Plus Active Community
    • Senior community: Yes
    Location
    • Region: Mesquite

    Financial & listing details

    • Price per square foot: $361/sqft
    • Tax assessed value: $453,214
    • Annual tax amount: $3,518

    Price history

    DateEventPrice
    1/27/2022Sold$599,000$381/sqft
    Source: Public Record Report a problem
    12/14/2021Pending sale$599,000$381/sqft
    Source: Mesquite MLS #1123022 Report a problem
    12/9/2021Listed for sale$599,000+19.8%$381/sqft
    Source: Mesquite MLS #1123022 Report a problem
    4/9/2021Sold$500,000-5.5%$318/sqft
    Source: Public Record Report a problem
    3/11/2021Pending sale$529,000$337/sqft
    Source: Mesquite MLS #1122149 Report a problem
    3/4/2021Listed for sale$529,000+88.7%$337/sqft
    Source: Keller Williams Southern Nevada #1122149 Report a problem
    3/18/2011Sold$280,325$178/sqft
    Source: Public Record Report a problem

    Public tax history

    YearProperty taxesTax assessment
    2026$3,518 +3%$158,625 -1.3%
    2025$3,416 +3%$160,779 +11.4%
    2024$3,317 +3%$144,312 +6.9%
    2023$3,221 +3%$134,977 +6.2%
    2022$3,127 +3.1%$127,063 +2.6%
    2021$3,034 +1.2%$123,806 +1.4%
    2020$2,997 +4.8%$122,072 +7.8%
    2019$2,860 +6.9%$113,203
    2018$2,675 $113,203 +9.5%
    2017$2,675 $103,353 +6.8%
    2016$2,675 +5%$96,799 +6.8%
    2015$2,548 $90,630 -0.4%
    2014$2,548 $90,955
    2013-- $90,955 +8.2%
    2012-- $84,085
    Find assessor info on the county website

    Neighborhood: Anthem at Mesquite

    Nearby schools

    GreatSchools rating
    Get pre-qualified for a loan
    At Zillow Home Loans, we can pre-qualify you in as little as 5 minutes with no impact to your credit score.

    An equal housing lender. NMLS #10287.
