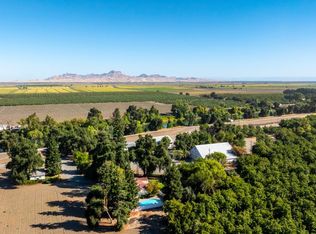
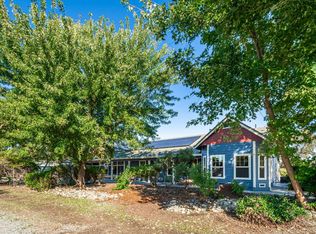
Situated amidst walnut orchards and along the scenic Sacramento River, one hour north of Sacramento, discover the multi-faceted 238.79-acre, Grand Island Ranch in Colusa County. The main home is situated on a quiet two-acre corner of the property, providing a tranquil escape from the working ranch headquarters, which are located across a separate parcel.The main home boasts 6 BD/4BA across 4,628 square feet, offering ample space for family living and entertaining. Just a stone's throw away, is the pool and chic pool house. An entertainer's delight. Grand Island Ranch's agrarian roots run deep. With fertile Class II and III soils, solar-powered 100 Hp irrigation well, and riparian rights to the Sacramento River, the property supports 180 acres of planted walnuts. Additionally, there are 10 acres of suitable land that could be cultivated for a crop other than walnuts. At the working ranch HQ along the Sacramento River, there is a comfortable 2,461 SF guest home with a pool, detached four-car garage, a 1,090 SF three bedroom home suitable for caretaker home, and a 900 SF two bedroom home used as an office. There are two large and functional workshops with large roll-up doors, cement floors, shelving, electricity provided by solar panels on roof & a lift. Two historical barns.
Active
$5,350,000
1582 Ca-45, Grimes, CA 95950
6beds
4,628sqft
Single Family Residence
Built in 1923
238.79 Acres Lot
$-- Zestimate®
$1,156/sqft
$-- HOA
What's special
- 755 days
- 168
- 5
Zillow last checked:
Listing updated:
Listed by:
Todd Renfrew DRE #01727574 707-455-4448,
California Outdoor Properties, 707-455-4448
Source: BAREIS,MLS#: 224109582 Originating MLS: Northern Solano
Originating MLS: Northern SolanoFacts & features
Interior
Bedrooms & bathrooms
- Bedrooms: 6
- Bathrooms: 4
- Full bathrooms: 4
Rooms
- Room types: Laundry, Kitchen, Guest Quarters, Great Room, Family Room, Dining Room, Office, Master Bedroom, Master Bathroom
Primary bedroom
- Level: Lower,Main
Bedroom
- Level: Lower,Main
Bathroom
- Features: Window, Tile, Shower Stall(s)
- Level: Lower,Main
Dining room
- Features: Formal Area, Formal Room
- Level: Lower,Main
Family room
- Level: Lower,Main
Kitchen
- Features: Kitchen Island, Granite Counters
- Level: Lower,Main
Living room
- Features: Open Beam Ceiling, View, Cathedral/Vaulted
- Level: Lower,Main
Heating
- Wood Stove, Central
Cooling
- Central Air
Appliances
- Included: Electric Cooktop, Double Oven, Dishwasher, Range Hood, Built-In Refrigerator, Built-In Electric Range, Built-In Electric Oven, Dryer
- Laundry: Other
Features
- Flooring: Wood, Tile, Carpet
- Windows: Skylight(s)
- Has basement: No
- Number of fireplaces: 2
- Fireplace features: Electric
Interior area
- Total structure area: 4,628
- Total interior livable area: 4,628 sqft
Video & virtual tour
Property
Parking
- Total spaces: 3
- Parking features: Enclosed, Detached, Private, Gravel, Paved
- Garage spaces: 3
- Has uncovered spaces: Yes
Features
- Stories: 2
- Patio & porch: Patio
- Has private pool: Yes
- Pool features: Fenced, Cabana, Private, In Ground
- Has spa: Yes
- Spa features: Bath
- Fencing: Other
- Has view: Yes
- View description: Water, Garden/Greenbelt, River, Orchard
- Has water view: Yes
- Water view: Water,River
- Waterfront features: River Access
Lot
- Size: 238.79 Acres
- Features: Landscape Front, Landscaped, Greenbelt, Garden
Details
- Additional structures: Outbuilding, Workshop, Guest House, Second Garage, Barn(s), Pool House
- Parcel number: 019120014000
- Zoning: Agric-Diversified
- Special conditions: Standard
Construction
Type & style
- Home type: SingleFamily
- Architectural style: Spanish
- Property subtype: Single Family Residence
Materials
- Other, Brick
- Foundation: Other
- Roof: Spanish Tile
Condition
- Year built: 1923
Utilities & green energy
- Electric: 220 Volts
- Sewer: Private Sewer
- Water: Well, Private
- Utilities for property: Internet Available, Electricity Connected
Green energy
- Energy generation: Solar
Community & HOA
Community
- Security: Other, Smoke Detector(s), Fire Alarm
HOA
- Has HOA: No
Location
- Region: Arbuckle
Financial & listing details
- Price per square foot: $1,156/sqft
- Date on market: 9/27/2024
- Electric utility on property: Yes
Estimated market value
Not available
Estimated sales range
Not available
Not available
Price history
| Date | Event | Price |
|---|---|---|
| 3/12/2026 | Price change | $5,350,000+256.7%$1,156/sqft |
Source: My State MLS #11555780 Report a problem | ||
| 3/12/2026 | Price change | $1,500,000-72%$324/sqft |
Source: My State MLS #11555783 Report a problem | ||
| 3/11/2026 | Price change | $5,350,000-2.7%$1,156/sqft |
Source:  BAREIS #224109582 Report a problem BAREIS #224109582 Report a problem | ||
| 2/2/2026 | Price change | $5,500,000-0.9%$1,188/sqft |
Source: My State MLS #11555780 Report a problem | ||
| 2/2/2026 | Price change | $5,550,000+226.5%$1,199/sqft |
Source: BAREIS #224109582 Report a problem | ||
| 9/19/2025 | Price change | $1,700,000-71.2%$367/sqft |
Source: My State MLS #11555783 Report a problem | ||
| 9/18/2025 | Price change | $5,900,000+210.5%$1,275/sqft |
Source: BAREIS #224109582 Report a problem | ||
| 8/25/2025 | Listed for sale | $1,900,000-69.4%$411/sqft |
Source: My State MLS #11555783 Report a problem | ||
| 9/28/2024 | Listed for sale | $6,200,000$1,340/sqft |
Source:  CRMLS #SN24200902 Report a problem CRMLS #SN24200902 Report a problem | ||
Public tax history
Tax history is unavailable.
Monthly payment
Est. payment
Payment breakdown
Explore the cost of this home by adjusting the details. Changes won't be saved.Climate risks
Neighborhood: 95912
Nearby schools
Schools provided by the listing agent
- District: Colusa Unified
Source: BAREIS. This data may not be complete. We recommend contacting the local school district to confirm school assignments for this home.