Skip main navigation
Sold for $998,823
  • $998,823

    1582 Steele St, Denver, CO 80206

    4beds
    2,552sqft
    Single Family Residence
    Built in 1906
    3,910 Square Feet Lot
    $987,700 Zestimate®
    $391/sqft
    $4,746 Estimated rent

    Home value

    $987,700

    $928,000 - $1.05M

    $4,746/mo

    Zestimate® history
    Loading
    Loading...

    Owner options

    List your home for rent

    $4,746/mo

    Rent Zestimate®

    Find your next renter with Zillow Rental Manager. Plus, with online applications, you can quickly screen prospective tenants – for free.

    Learn more

    $4,746/mo

    Rent Zestimate®

    Refinance and save

    $5,771/mo

    Est. payment

    Refinancing to a lower rate could help reduce your monthly payments and save thousands over the life of the loan.

    See today's rates

    $5,771/mo

    Est. payment

    Explore your selling options

    Work with a Zillow partner agent

    Leverage their expertise and Zillow's premium Showcase listings to get your home seen by more buyers.

    Get started

    List with your own agent

    Get your home in front of millions of buyers by listing it on Zillow.

    Learn how to do it

    Sell it yourself

    Take full control of how buyers see your home on Zillow by listing For Sale by Owner (FSBO).

    List your home

    What's special

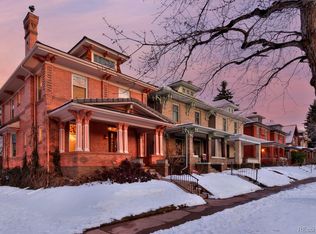
    Welcome to 1582 Steele St, a stunning residence situated in the desirable City Park South neighborhood. This homeseamlessly blends modern updates with classic charm, featuring an open layout with exquisite stained glass elements,traditional trim, and a striking exposed brick wall. Upon entering through the foyer, you are greeted by beautiful woodfloors that invite you into the updated main level. With 2,552 square feet of living space, this home offers a generous mainlevel with high ceilings and a spacious living room complete with a fireplace and exposed brick wall and stained glassaccents. The eat-in kitchen, equipped with granite counters, island, extra cabinets and built-ins and stainless steelappliances, overlooking the dining room-an ideal setting for formal entertaining or casual gatherings. The kitchen opensto the covered back porch and/or patio that is ready for summer festivities in the sun filled back fenced yard. A 1/2 bath atthe entry rounds out this space. On the way to the upper level, a beautiful stained glass window greets you with historiccharm. Here, you will find a rare, light-filled primary suite and bath, along with two additional bedrooms with stained glassaccent windows and a full bath. Classic hall built-ins add charm and storage to the space. The full basement with newcarpet offers a versatile family room, a bedroom/study (non-conforming), a full bath, a laundry room, and aworkshop/storage area. This space is perfect for hosting guests and visitors. Additional features include a "new era" two-car garage, newer furnace and A/C, fresh paint, and new carpeting. Located just a block from award-winning restaurants,shops, and venues in the Bluebird District, and you will be ready to hit City Park with City Park Jazz throughout thesummer, farmers market, the museum and Zoo. Make this home yours and experience the perfect blend of modern spaceand classic elegance in the heart of the city.

    Zillow last checked:

    Listing updated:

    Listed by:

    Jay Epperson 303-886-6606,

    Compass-Denver

    Bought with:

    Deviree Vallejo, 40031339

    LIV Sotheby's International Realty

    Source: IRES as distributed by MLS GRID,MLS#: 1044360MLS Logo

    Facts & features

    Interior

    Bedrooms & bathrooms
    • Bedrooms: 4
    • Bathrooms: 4
    • Full bathrooms: 3
    • 1/2 bathrooms: 1
    • Main level bathrooms: 1
    Primary bedroom
    • Description: Wood
    • Features: Full Primary Bath
    • Level: Upper
    • Area: 208 Square Feet
    • Dimensions: 16 x 13
    Kitchen
    • Description: Wood
    • Level: Main
    • Area: 165 Square Feet
    • Dimensions: 15 x 11
    Living room
    • Level: Main
    • Area: 228 Square Feet
    • Dimensions: 19 x 12
    Heating
    • Forced Air
    Cooling
    • Central Air, Evaporative Cooling
    Appliances
    • Included: Gas Range, Dishwasher, Refrigerator, Washer, Dryer, Microwave, Disposal
    Features
    • Separate Dining Room
    • Flooring: Wood
    • Basement: Full,Partially Finished
    Interior area
    • Total structure area: 1,702
    • Total interior livable area: 2,552 sqft
    • Finished area above ground: 1,702

    Property

    Parking
    • Total spaces: 2
    • Parking features: Garage
    • Garage spaces: 2
    • Details: Detached
    Features
    • Levels: Two
    • Stories: 2
    • Patio & porch: Patio, Deck
    • Exterior features: Sprinkler System
    • Fencing: Partial
    Lot
    • Size: 3,910 sqft
    Details
    • Parcel number: 236409002
    • Zoning: U-TU-B
    • Special conditions: Private Owner

    Construction

    Type & style
    • Home type: SingleFamily
    • Property subtype: Single Family Residence
    Materials
    • Brick
    • Roof: Composition
    Condition
    • New construction: No
    • Year built: 1906

    Utilities & green energy

    • Water: City
    • Utilities for property: Natural Gas Available

    Community & neighborhood

    Security
    • Security features: Fire Alarm
    Location
    • Region: Denver
    • Subdivision: Colfax Ave Park Sub

    Other

    Other facts
    • Listing terms: Cash,Conventional

    Price history

    DateEventPrice
    12/1/2025Sold$998,823-3.9%$391/sqft
    Source: IRES as distributed by MLS GRID #1044360 Report a problem
    11/12/2025Pending sale$1,039,500$407/sqft
    Source: REcolorado as distributed by MLS GRID #IR1044360 Report a problem
    9/24/2025Listed for sale$1,039,500+107.9%$407/sqft
    Source: IRES as distributed by MLS GRID #1044360 Report a problem
    3/7/2024Listing removed--
    Source: Zillow Rentals Report a problem
    3/2/2024Listed for rent$3,800+13.4%$1/sqft
    Source: Zillow Rentals Report a problem
    2/13/2020Listing removed$3,350$1/sqft
    Source: Intransit Services Llc #6403818 Report a problem
    2/5/2020Listed for rent$3,350+4.7%$1/sqft
    Source: Intransit Services Llc #6403818 Report a problem
    2/4/2019Listing removed$3,200$1/sqft
    Source: InTransit Services Report a problem
    1/22/2019Listed for rent$3,200-8.6%$1/sqft
    Source: InTransit Services Report a problem
    3/17/2016Listing removed$3,500$1/sqft
    Source: Atlas Real Estate Group Report a problem
    11/24/2015Listed for rent$3,500$1/sqft
    Source: InTransit Properties Report a problem
    4/7/2015Listing removed$3,500$1/sqft
    Source: InTransit Properties Report a problem
    3/31/2015Price change$3,500-12.4%$1/sqft
    Source: InTransit Properties Report a problem
    2/26/2015Listed for rent$3,995$2/sqft
    Source: InTransit Properties Report a problem
    9/7/2007Sold$500,000+49.3%$196/sqft
    Source: Public Record Report a problem
    1/31/2007Sold$335,000$131/sqft
    Source: Public Record Report a problem

    Public tax history

    YearProperty taxesTax assessment
    2024$5,677 +17.8%$73,260 -4.5%
    2023$4,819 +3.6%$76,680 +26.5%
    2022$4,652 +5.5%$60,600 -2.8%
    2021$4,410 +2.9%$62,340 +4.9%
    2020$4,287 -5.5%$59,438 -0.7%
    2019$4,535 $59,854 +2.1%
    2018$4,535 +0.3%$58,620
    2017$4,522 +11%$58,620 +12.4%
    2016$4,075 +14.7%$52,160
    2015$3,552 0%$52,160 +22%
    2014$3,554 -1.2%$42,770
    2013$3,597 +17.9%$42,770 0%
    2012$3,051 +9.5%$42,780 +0.5%
    2011$2,787 +2.2%$42,580 +1.7%
    2010$2,726 +48.2%$41,850
    2009$1,839 -0.2%$41,850 +52%
    2008$1,842 +19.1%$27,540
    2007$1,547 +1.1%$27,540 +19.2%
    2006$1,530 -0.7%$23,110
    2005$1,541 +8.8%$23,110 -6%
    2003$1,417 +1.9%$24,590 +3.9%
    2002$1,390 $23,670 +24.4%
    2001-- $19,030

    Find assessor info on the county website

    Neighborhood: City Park

    Nearby schools

    GreatSchools rating
    Schools provided by the listing agent
    • Elementary: Teller
    • Middle: Morey
    • High: East

    Source: IRES as distributed by MLS GRID. This data may not be complete. We recommend contacting the local school district to confirm school assignments for this home.

    Get a cash offer in 3 minutes
    Find out how much your home could sell for in as little as 3 minutes with a no-obligation cash offer.
    Estimated market value
    $987,700
    Get a cash offer in 3 minutes
    Find out how much your home could sell for in as little as 3 minutes with a no-obligation cash offer.
    Estimated market value
    $987,700