Beautifully updated house in Wissahickon School District. Lovely, quiet neighborhood close to everything in the heart of Blue Bell. Gorgeous inside & out. Beautifully refinished oak hardwood floors throughout. Bright open living including a newer kitchen (2020) with LVP flooring, beautiful quartz countertops, under and over cabinet lighting. Heated all season sunroom provides extra living space with a view of the backyard garden and gazebo. Upstairs are 3 bright bedrooms and updated hall bath. The lower level has an epoxy finish floor with a fourth bedroom and a den/office with a sliding barn door for extra privacy, a large laundry closet with storage space, half bath and a side door to the exterior complete the lower level. (There is ample space to add a 2nd full bath in the house in the current laundry and powder room area.) Cool off in the 20'X12' screened gazebo with vaulted wood ceiling including fan and electric. This is a fabulous outside living area. New concrete front walk, partial fenced yard with cedar privacy fence, perennial beds, landscaping and perimeter trees. Newer roof- raised the roof to allow for vertical ventilation and new insulation (2018). New A/C and Furnace (plus U/V filtration system added to HVAC system) both done in 2018. Whole house HEPA system added to the HVAC system. New windows in the sunroom (2013). Updated electrical, plumbing, windows, exterior doors, new primary bathroom, new main duct system for HVAC, new water heater. Oversized shed (24x12) with electric and room for a shop and all your storage needs (2021). Nothing in the house has been overlooked. Walk to Centre Square Park. Close to Rt. 202 and major roadways for easy travel distance to Center City and King of Prussia.
Sold for $550,000
$550,000
1582 Sullivan Dr, Blue Bell, PA 19422
4beds
1,798sqft
Single Family Residence
Built in 1955
0.29 Acres Lot
$599,100 Zestimate®
$306/sqft
$3,517 Estimated rent
Home value
$599,100
$569,000 - $629,000
$3,517/mo
Zestimate® history
Owner options
List your home for rent
$3,517/mo
Rent Zestimate®
Find your next renter with Zillow Rental Manager. Plus, with online applications, you can quickly screen prospective tenants – for free.
$3,517/mo
Rent Zestimate®
Refinance and save
$3,508/mo
Est. payment
Refinancing to a lower rate could help reduce your monthly payments and save thousands over the life of the loan.
$3,508/mo
Est. payment
Explore your selling options
Work with a Zillow partner agent
Leverage their expertise and Zillow's premium Showcase listings to get your home seen by more buyers.
Get startedList with your own agent
Get your home in front of millions of buyers by listing it on Zillow.
Learn how to do itSell it yourself
Take full control of how buyers see your home on Zillow by listing For Sale by Owner (FSBO).
List your homeWhat's special
Zillow last checked:
Listing updated:
Listed by:
Elaine Moran 215-896-2060,
Quinn & Wilson, Inc.
Bought with:
Dawn Harris
Keys & Deeds Realty
Source: Bright MLS,MLS#: PAMC2116416
Facts & features
Interior
Bedrooms & bathrooms
- Bedrooms: 4
- Bathrooms: 2
- Full bathrooms: 1
- 1/2 bathrooms: 1
Rooms
- Room types: Living Room, Dining Room, Bedroom 2, Bedroom 3, Bedroom 4, Kitchen, Den, Bedroom 1, Sun/Florida Room, Bathroom 1
Basement
- Area: 0
Heating
- Forced Air, Baseboard, Natural Gas
Cooling
- Central Air, Electric
Appliances
- Included: Gas Water Heater
- Laundry: Lower Level
Features
- Flooring: Wood
- Has basement: No
- Has fireplace: No
Interior area
- Total structure area: 1,798
- Total interior livable area: 1,798 sqft
- Finished area above ground: 1,798
- Finished area below ground: 0
Property
Parking
- Total spaces: 4
- Parking features: Driveway
- Uncovered spaces: 4
Accessibility
- Accessibility features: None
Features
- Levels: Multi/Split,Three
- Stories: 3
- Patio & porch: Screened
- Exterior features: Storage
- Pool features: None
- Fencing: Partial
Lot
- Size: 0.29 Acres
- Dimensions: 100.00 x 0.00
Details
- Additional structures: Above Grade, Below Grade
- Parcel number: 660007048005
- Zoning: 1101 RES
- Special conditions: Standard
Construction
Type & style
- Home type: SingleFamily
- Property subtype: Single Family Residence
Materials
- Vinyl Siding
- Foundation: Block
Condition
- New construction: No
- Year built: 1955
Utilities & green energy
- Sewer: Public Sewer
- Water: Public
Community & HOA
Community
- Subdivision: Center Sq Green
HOA
- Has HOA: No
Location
- Region: Blue Bell
- Municipality: WHITPAIN TWP
Financial & listing details
- Price per square foot: $306/sqft
- Tax assessed value: $127,740
- Annual tax amount: $4,127
- Date on market: 9/10/2024
- Listing agreement: Exclusive Right To Sell
- Listing terms: Cash,Conventional,FHA,VA Loan
- Inclusions: Refrigerator, Washer / Dryer All In As Is Condition With No Monetary Value.
- Ownership: Fee Simple
Price history
| Date | Event | Price |
|---|---|---|
| 10/21/2024 | Sold | $550,000+0%$306/sqft |
Source:  Bright MLS #PAMC2116416 Report a problem Bright MLS #PAMC2116416 Report a problem | ||
| 9/25/2024 | Pending sale | $549,900$306/sqft |
Source: Bright MLS #PAMC2116416 Report a problem | ||
| 9/10/2024 | Listed for sale | $549,900+7.6%$306/sqft |
Source: Bright MLS #PAMC2116416 Report a problem | ||
| 6/2/2022 | Sold | $511,000+13.6%$284/sqft |
Source: Bright MLS #PAMC2035836 Report a problem | ||
| 4/30/2022 | Pending sale | $450,000$250/sqft |
Source: Bright MLS #PAMC2035836 Report a problem | ||
| 4/27/2022 | Listed for sale | $450,000+104.6%$250/sqft |
Source: Bright MLS #PAMC2035836 Report a problem | ||
| 8/20/2013 | Listing removed | $219,900$122/sqft |
Source: Bristol Real Estate #5795331 Report a problem | ||
| 8/8/2013 | Listed for sale | $219,900+6.7%$122/sqft |
Source: Bristol Real Estate #5795331 Report a problem | ||
| 5/29/2012 | Sold | $206,000-6.3%$115/sqft |
Source: Public Record Report a problem | ||
| 3/10/2012 | Price change | $219,900-6.4%$122/sqft |
Source: Bristol International Properties LLC. #6002737 Report a problem | ||
| 1/7/2012 | Price change | $234,900-1.3%$131/sqft |
Source: Bristol International Properties LLC. #5795331 Report a problem | ||
| 7/29/2011 | Price change | $237,900-0.8%$132/sqft |
Source: Bristol International Properties LLC. #5795331 Report a problem | ||
| 7/16/2011 | Price change | $239,900-1.1%$133/sqft |
Source: Bristol International Properties LLC. #5795331 Report a problem | ||
| 7/14/2011 | Price change | $242,500+1.1%$135/sqft |
Source: Bristol Real Estate #5795331 Report a problem | ||
| 4/1/2011 | Price change | $239,900-1.1%$133/sqft |
Source: Bristol International Properties LLC. #5795331 Report a problem | ||
| 1/10/2011 | Price change | $242,500-3%$135/sqft |
Source: Bristol International Properties LLC. #5795331 Report a problem | ||
| 11/4/2010 | Listed for sale | $249,900+8.7%$139/sqft |
Source: Bristol International Properties LLC. #5795331 Report a problem | ||
| 8/16/2005 | Sold | $230,000$128/sqft |
Source: Public Record Report a problem | ||
Public tax history
| Year | Property taxes | Tax assessment |
|---|---|---|
| 2025 | $4,177 +8% | $127,740 |
| 2024 | $3,868 | $127,740 |
| 2023 | $3,868 +3.6% | $127,740 |
| 2022 | $3,734 +3.1% | $127,740 |
| 2021 | $3,621 +2.5% | $127,740 |
| 2020 | $3,531 +2.1% | $127,740 |
| 2019 | $3,458 +2.2% | $127,740 |
| 2018 | $3,384 +4.1% | $127,740 |
| 2017 | $3,251 +2.1% | $127,740 |
| 2016 | $3,184 +2.6% | $127,740 |
| 2015 | $3,103 +0% | $127,740 |
| 2014 | $3,102 | $127,740 |
| 2013 | $3,102 | $127,740 |
| 2012 | $3,102 +3.1% | $127,740 |
| 2011 | $3,008 +4.8% | $127,740 |
| 2010 | $2,870 -0.2% | $127,740 |
| 2009 | $2,876 +3% | $127,740 |
| 2008 | $2,791 +1.9% | -- |
| 2007 | $2,740 -0.4% | -- |
| 2006 | $2,752 +4.1% | -- |
| 2005 | $2,643 +4.2% | -- |
| 2004 | $2,537 +10% | -- |
| 2003 | $2,306 +3.9% | -- |
| 2002 | $2,220 +4.6% | -- |
| 2000 | $2,123 -1.2% | -- |
| 1999 | $2,149 | -- |
Find assessor info on the county website
Neighborhood: 19422
Nearby homes
- $572,8003 bd2 ba2.2k sqft1574 Sullivan Dr, Blue Bell, PA 19422Off Market
- $440,4003 bd1 ba1.4k sqft1590 Sullivan Dr, Blue Bell, PA 19422Off Market
- $644,9004 bd3 ba2.3k sqft1581 Muhlenburg Dr, Blue Bell, PA 19422Off Market
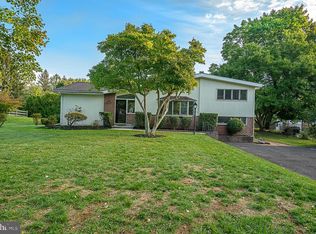
- $438,8003 bd1 ba1.4k sqft1589 Muhlenburg Dr, Blue Bell, PA 19422Off Market
- $457,4003 bd1 ba1.4k sqft1573 Muhlenburg Dr, Blue Bell, PA 19422Off Market
- $553,9003 bd2 ba1.5k sqft1581 Sullivan Dr, Blue Bell, PA 19422Off Market
- $571,6003 bd2 ba1.8k sqft1566 Sullivan Dr, Blue Bell, PA 19422Off Market
- $537,6003 bd2 ba1.7k sqft1573 Sullivan Dr, Blue Bell, PA 19422Off Market
Nearby schools
GreatSchools rating
- 10/10Stony Creek El SchoolGrades: K-5Distance: 0.6 mi
- 8/10Wissahickon Middle SchoolGrades: 6-8Distance: 4.5 mi
- 9/10Wissahickon Senior High SchoolGrades: 9-12Distance: 4.4 mi
Schools provided by the listing agent
- District: Wissahickon
Source: Bright MLS. This data may not be complete. We recommend contacting the local school district to confirm school assignments for this home.
Get a cash offer in 3 minutes
Find out how much your home could sell for in as little as 3 minutes with a no-obligation cash offer.
Estimated market value
$599,100
Get a cash offer in 3 minutes
Find out how much your home could sell for in as little as 3 minutes with a no-obligation cash offer.
Estimated market value
$599,100
- Pennsylvania
- Montgomery County
- Blue Bell
- 19422
- 1582 Sullivan Dr
Nearby cities
Nearby zip codes
Other Blue Bell Topics
