Resort style living at its finest! View this Capri model of 1870 sq. ft. with 3 bedrooms, 2 baths, 2 car garage with open floor plan built in 2011. This home is perfect for entertaining and move in ready! Walk up the landscape entry to the screen in front lanai, the perfect place for your morning coffee. Open the double door entry and enjoy the spacious feel of the great room and informal dining room, then right out the large slider to the huge extended lanai where you can sit and have a cocktail with serene relaxing landscaped views at the end of the day. The gourmet kitchen offers light maple wood cabinets with under and over cabinet lighting, pantry, granite counter tops with tile backsplash and all appliances including newer refrigerator. This home has large tile on a diagonal throughout all living areas. There is tile flooring in second bedroom along with the third bedroom/Den, use it for either or both with the murphy bed, the perfect place for guests. There is a convenient second bath making the guests feel at home. The light and bright neutral decor will welcome you home! All windows are covered with blinds as well as verticals on the large sliding glass doors that leads out to the covered screened in lanai. The master suite has a carpet and 2 large walk-inn closets. The large master bath has a walk-in shower, 2 separate vanities with wood cabinets and granite counters along with a spa like tub to take your bubble baths after your long walk of 2 miles on the walking path around the large lake. This home is move in ready, ask about the furniture too! Other extras include AC unit in Dec. 2018, newer water heater, washer, dryer, sink in laundry, water softener, surge protector and more! All this and located in Valencia Lakes premier 55 plus community in the greater Tampa area, come live the resort lifestyle that you can only dream about. The amenities offer a 40,000 sq. foot clubhouse, 6 har-tru tennis courts, live shows, a bistro, 3 resort pools, 24 hour fitness center and much more. You will have to see it to believe it! Close to beaches, shopping and hospitals, have it all! The perfect place to call home!
Sold for $340,000
$340,000
15820 Cobble Mill Dr, Wimauma, FL 33598
3beds
1,870sqft
Single Family Residence
Built in 2011
5,457 Square Feet Lot
$333,800 Zestimate®
$182/sqft
$2,144 Estimated rent
Home value
$333,800
$317,000 - $350,000
$2,144/mo
Zestimate® history
Owner options
List your home for rent
$2,144/mo
Rent Zestimate®
Find your next renter with Zillow Rental Manager. Plus, with online applications, you can quickly screen prospective tenants – for free.
$2,144/mo
Rent Zestimate®
Refinance and save
$2,859/mo
Est. payment
Refinancing to a lower rate could help reduce your monthly payments and save thousands over the life of the loan.
$2,859/mo
Est. payment
Explore your selling options
Work with a Zillow partner agent
Leverage their expertise and Zillow's premium Showcase listings to get your home seen by more buyers.
Get startedList with your own agent
Get your home in front of millions of buyers by listing it on Zillow.
Learn how to do itSell it yourself
Take full control of how buyers see your home on Zillow by listing For Sale by Owner (FSBO).
List your homeWhat's special
Close to beachesOpen floor planSurge protectorLive showsMaster suiteGranite counter topsLarge master bath
Zillow last checked:
Listing updated:
Listed by:
Marie Wise 813-684-0016,
RE/MAX REALTY UNLIMITED 813-684-0016,
Kathy Yannes 813-763-3540,
RE/MAX REALTY UNLIMITED
Bought with:
Kay Murray, 3325742
LOKATION
Source: Stellar MLS,MLS#: T3438627 Originating MLS: Tampa
Originating MLS: Tampa
Facts & features
Interior
Bedrooms & bathrooms
- Bedrooms: 3
- Bathrooms: 2
- Full bathrooms: 2
Primary bedroom
- Level: First
- Dimensions: 15x15
Bedroom 2
- Level: First
- Dimensions: 11x12
Bedroom 3
- Level: First
- Dimensions: 12x11
Dining room
- Level: First
- Dimensions: 11x11
Great room
- Level: First
- Dimensions: 18x15
Kitchen
- Level: First
- Dimensions: 12x11
Heating
- Electric, Heat Pump
Cooling
- Central Air
Appliances
- Included: Dishwasher, Disposal, Dryer, Electric Water Heater, Microwave, Range, Refrigerator, Washer, Water Softener
- Laundry: Inside, Laundry Room
Features
- Ceiling Fan(s), Eating Space In Kitchen, Living Room/Dining Room Combo, Primary Bedroom Main Floor, Open Floorplan, Solid Wood Cabinets, Stone Counters, Tray Ceiling(s), Walk-In Closet(s)
- Flooring: Carpet, Porcelain Tile
- Doors: Sliding Doors
- Has fireplace: No
Interior area
- Total structure area: 2,648
- Total interior livable area: 1,870 sqft
Property
Parking
- Total spaces: 2
- Parking features: Garage - Attached
- Attached garage spaces: 2
Features
- Levels: One
- Stories: 1
- Exterior features: Irrigation System, Rain Gutters, Sidewalk
- Pool features: Gunite, Heated, In Ground, Salt Water
Lot
- Size: 5,457 Square Feet
Details
- Parcel number: U32312093B00000200041.0
- Zoning: PD
- Special conditions: None
Construction
Type & style
- Home type: SingleFamily
- Property subtype: Single Family Residence
Materials
- Block, Metal Frame, Stucco
- Foundation: Slab
- Roof: Tile
Condition
- New construction: No
- Year built: 2011
Utilities & green energy
- Sewer: Public Sewer
- Water: Canal/Lake For Irrigation, Public
- Utilities for property: BB/HS Internet Available, Cable Available, Cable Connected, Electricity Available, Phone Available, Public, Sewer Available, Sewer Connected, Sprinkler Recycled, Street Lights, Underground Utilities, Water Available, Water Connected
Community & HOA
Community
- Features: Association Recreation - Owned, Deed Restrictions, Fitness Center, Gated, Golf Carts OK, Irrigation-Reclaimed Water, Pool, Sidewalks, Special Community Restrictions
- Pet fee: $0 monthly
- Senior community: Yes
- Subdivision: VALENCIA LAKES
HOA
- Has HOA: Yes
- Amenities included: Cable TV, Clubhouse, Fitness Center, Gated, Pickleball Court(s), Pool, Recreation Facilities, Sauna, Security, Shuffleboard Court, Tennis Court(s)
- Services included: Cable TV, Community Pool, Internet, Maintenance Grounds, Manager, Pool Maintenance, Private Road, Recreational Facilities, Security
- HOA fee: $517 monthly
- HOA name: Castle Group / Deborah Mason
- HOA phone: 813-634-6800
Location
- Region: Wimauma
Financial & listing details
- Price per square foot: $182/sqft
- Tax assessed value: $329,947
- Annual tax amount: $3,960
- Date on market: 4/24/2023
- Cumulative days on market: 156 days
- Listing terms: Cash,Conventional,VA Loan
- Ownership: Fee Simple
- Total actual rent: 0
- Electric utility on property: Yes
- Road surface type: Asphalt
Price history
| Date | Event | Price |
|---|---|---|
| 10/23/2023 | Sold | $340,000-2.9%$182/sqft |
Source:  Stellar MLS #T3438627 Report a problem Stellar MLS #T3438627 Report a problem | ||
| 9/27/2023 | Pending sale | $350,000$187/sqft |
Source: Stellar MLS #T3438627 Report a problem | ||
| 9/13/2023 | Price change | $350,000-2.8%$187/sqft |
Source: Stellar MLS #T3438627 Report a problem | ||
| 8/1/2023 | Price change | $360,000-5.3%$193/sqft |
Source: Stellar MLS #T3438627 Report a problem | ||
| 5/25/2023 | Price change | $380,000-4.8%$203/sqft |
Source: Stellar MLS #T3438627 Report a problem | ||
| 4/24/2023 | Listed for sale | $399,000-10.3%$213/sqft |
Source: Stellar MLS #T3438627 Report a problem | ||
| 11/12/2022 | Listing removed | -- |
Source:  RE/MAX International Report a problem RE/MAX International Report a problem | ||
| 9/24/2022 | Listed for sale | $444,900+105.6%$238/sqft |
Source: Stellar MLS #T3401976 Report a problem | ||
| 8/4/2011 | Sold | $216,400-5.5%$116/sqft |
Source: Public Record Report a problem | ||
| 4/19/2011 | Listing removed | $228,900$122/sqft |
Source: G.L. Homes Report a problem | ||
| 4/8/2011 | Listed for sale | $228,900$122/sqft |
Source: G.L. Homes Report a problem | ||
Public tax history
| Year | Property taxes | Tax assessment |
|---|---|---|
| 2025 | $4,303 +8.2% | $233,782 +2.9% |
| 2024 | $3,977 -4.1% | $227,193 -2.8% |
| 2023 | $4,146 +4.7% | $233,681 +3% |
| 2022 | $3,960 +1.1% | $226,875 +3% |
| 2021 | $3,916 +2.4% | $220,267 +1.4% |
| 2020 | $3,824 +3% | $217,226 +2.3% |
| 2019 | $3,715 | $212,342 +1.9% |
| 2018 | $3,715 +1.5% | $208,383 -10.4% |
| 2017 | $3,659 +1.3% | $232,659 +16.4% |
| 2016 | $3,611 +0.9% | $199,899 +1.1% |
| 2015 | $3,580 +0.1% | $197,778 +0.8% |
| 2014 | $3,576 | $196,208 +6.3% |
| 2013 | $3,576 -13.9% | $184,605 +3.2% |
| 2012 | $4,152 +152.4% | $178,928 +290.3% |
| 2011 | $1,645 +35.5% | $45,840 +0% |
| 2010 | $1,214 -0.4% | $45,839 |
| 2009 | $1,219 -27.8% | $45,839 -33.3% |
| 2008 | $1,689 +342% | $68,758 +1439.9% |
| 2007 | $382 | $4,465 |
Find assessor info on the county website
Neighborhood: 33598
Nearby homes
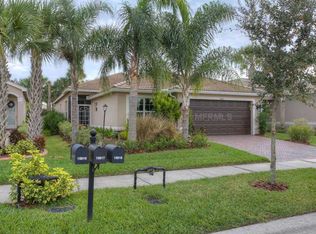
- $359,7002 bd2 ba2.6k sqft15818 Cobble Mill Dr, Wimauma, FL 33598Off Market
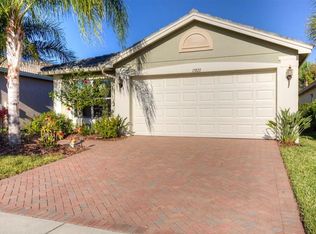
- $388,4003 bd2 ba2.1k sqft15822 Cobble Mill Dr, Wimauma, FL 33598Off Market
- $346,2002 bd2 ba1.9k sqft15824 Cobble Mill Dr, Wimauma, FL 33598Off Market

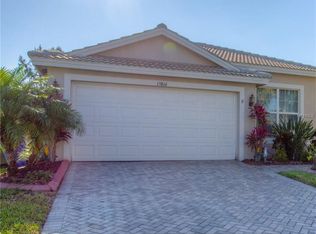
- $303,7003 bd2 ba1.5k sqft15816 Cobble Mill Dr, Wimauma, FL 33598Off Market
- $334,2003 bd2 ba1.8k sqft15826 Cobble Mill Dr, Wimauma, FL 33598Off Market
- $354,6003 bd2 ba2.1k sqft15814 Cobble Mill Dr, Wimauma, FL 33598Off Market
- $379,3003 bd2 ba2.1k sqft15819 Cobble Mill Dr, Wimauma, FL 33598Off Market
- $343,3003 bd2 ba1.9k sqft15821 Cobble Mill Dr, Wimauma, FL 33598Off Market
Nearby schools
GreatSchools rating
- 4/10Reddick Elementary SchoolGrades: PK-5Distance: 1.5 mi
- 3/10Eisenhower Middle SchoolGrades: 6-8Distance: 4.5 mi
- 3/10Jule F Sumner High SchoolGrades: 9-12Distance: 2.4 mi
Get a cash offer in 3 minutes
Find out how much your home could sell for in as little as 3 minutes with a no-obligation cash offer.
Estimated market value
$333,800
Get a cash offer in 3 minutes
Find out how much your home could sell for in as little as 3 minutes with a no-obligation cash offer.
Estimated market value
$333,800
- Florida
- Hillsborough County
- Wimauma
- 33598
- 15820 Cobble Mill Dr
Nearby cities
Nearby zip codes
Other Wimauma Topics
