Skip main navigation
Sold for $1,175,000
  • $1,175,000

    15820 Hunton Ln, Haymarket, VA 20169

    4beds
    4,120sqft
    Single Family Residence
    Built in 1985
    5.16 Acres Lot
    $1,174,900 Zestimate®
    $285/sqft
    $5,174 Estimated rent

    Home value

    $1,174,900

    $1.09M - $1.26M

    $5,174/mo

    Zestimate® history
    Loading
    Loading...

    Owner options

    List your home for rent

    $5,174/mo

    Rent Zestimate®

    Find your next renter with Zillow Rental Manager. Plus, with online applications, you can quickly screen prospective tenants – for free.

    Learn more

    $5,174/mo

    Rent Zestimate®

    Refinance and save

    $7,294/mo

    Est. payment

    Refinancing to a lower rate could help reduce your monthly payments and save thousands over the life of the loan.

    See today's rates

    $7,294/mo

    Est. payment

    Explore your selling options

    Work with a Zillow partner agent

    Leverage their expertise and Zillow's premium Showcase listings to get your home seen by more buyers.

    Get started

    List with your own agent

    Get your home in front of millions of buyers by listing it on Zillow.

    Learn how to do it

    Sell it yourself

    Take full control of how buyers see your home on Zillow by listing For Sale by Owner (FSBO).

    List your home

    What's special

    Sweeping mountain vistasOrnamental grassesElegant hardscapingTwo storage shedsBeautifully crafted brick-front colonialGenerous acreageMature flowering trees
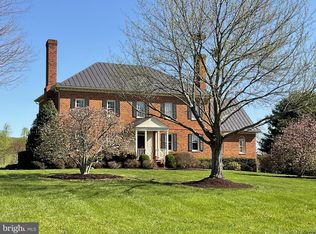
    Set against the scenic foothills of the Bull Run Mountains, Evergreen Farm / Evergreen Country Club offers a peaceful enclave of just over 100 homes known for its sweeping mountain vistas, generous acreage, and access to the Evergreen Inn and its 18-hole championship golf course. This beautifully crafted brick-front Colonial is thoughtfully designed and impeccably maintained, set on a picturesque 5.16-acre lot backing to a 227-acre working farm. The property delivers exceptional privacy and a true retreat-like atmosphere. The expansive rear deck—complete with an outdoor kitchen—overlooks an impressive 8-foot heated in-ground pool, two fully stocked ponds with fountains, and meticulously curated grounds featuring vegetable and flower gardens, mature flowering trees, ornamental grasses, and elegant hardscaping. A registered Purple Martin colony with 24 birdhouses adds a unique and charming touch to the landscape. Inside, the home offers over 4,100 finished square feet across three levels, including four bedrooms and three and a half baths. Hardwood floors run throughout the main living spaces. The sun-filled living room features walls of windows and a gas fireplace with a marble surround and custom wood mantel. The formal dining room showcases a bay window and refined crown molding. The family room impresses with vaulted ceilings, skylights, and a dramatic floor-to-ceiling brick fireplace. The kitchen is appointed with natural cherry cabinetry, granite countertops, a center island with cooktop, stainless steel appliances, recessed lighting, and ceramic tile flooring, plus a bright breakfast nook with direct access to the deck. Upstairs, the spacious primary suite includes a dressing area, walk-in closet, and a luxurious bath with skylights, a Jacuzzi tub, and double vanity. The finished lower level is ideal for entertaining, featuring a custom Irish pub-style bar with seating, a full bath with walk-in shower, a cozy den with a ventless gas fireplace, a cedar closet, and abundant storage. Additional highlights include an oversized side-load two-car heated garage with a 30-amp RV hookup, two storage sheds, dual-zone heating and cooling (heat pump and propane), and a private artesian well independent of the community system. Residents also have the option to join Evergreen Country Club, with memberships available for golf, pool, tennis, and dining.

    Zillow last checked:

    Listing updated:

    Listed by:

    Marilyn Brennan 703-927-1319,

    Long & Foster Real Estate, Inc.,

    Co-Listing Agent: Christopher Brennan 703-927-0303,

    Long & Foster Real Estate, Inc.

    Bought with:

    Mike Horton, 0225217703

    Coldwell Banker Realty

    Source: Bright MLS,MLS#: VAPW2118306MLS Logo

    Facts & features

    Interior

    Bedrooms & bathrooms
    • Bedrooms: 4
    • Bathrooms: 4
    • Full bathrooms: 3
    • 1/2 bathrooms: 1
    • Main level bathrooms: 1
    Basement
    • Area: 1146
    Heating
    • Heat Pump, Electric, Propane
    Cooling
    • Ceiling Fan(s), Central Air, Zoned, Electric
    Appliances
    • Included: Microwave, Cooktop, Dishwasher, Disposal, Dryer, Extra Refrigerator/Freezer, Humidifier, Self Cleaning Oven, Water Heater, Washer, Refrigerator, Oven, Electric Water Heater
    • Laundry: Main Level
    Features
    • Soaking Tub, Bathroom - Stall Shower, Bathroom - Tub Shower, Bathroom - Walk-In Shower, Breakfast Area, Ceiling Fan(s), Chair Railings, Crown Molding, Dining Area, Family Room Off Kitchen, Floor Plan - Traditional, Formal/Separate Dining Room, Eat-in Kitchen, Kitchen - Gourmet, Kitchen Island, Kitchen - Table Space, Recessed Lighting, Walk-In Closet(s), Wainscotting, Upgraded Countertops, Primary Bath(s)
    • Flooring: Carpet, Ceramic Tile, Hardwood, Wood
    • Windows: Bay/Bow, Sliding, Skylight(s), Window Treatments
    • Basement: Connecting Stairway,Finished,Heated,Interior Entry
    • Number of fireplaces: 3
    • Fireplace features: Glass Doors, Mantel(s), Screen, Gas/Propane
    Interior area
    • Total structure area: 4,178
    • Total interior livable area: 4,120 sqft
    • Finished area above ground: 3,032
    • Finished area below ground: 1,088

    Property

    Parking
    • Total spaces: 2
    • Parking features: Garage Door Opener, Garage Faces Side, Storage, Inside Entrance, Oversized, Attached
    • Attached garage spaces: 2
    Accessibility
    • Accessibility features: None
    Features
    • Levels: Three
    • Stories: 3
    • Patio & porch: Deck, Patio
    • Has private pool: Yes
    • Pool features: In Ground, Heated, Private
    • Has spa: Yes
    • Spa features: Bath
    • Has view: Yes
    • View description: Water, Trees/Woods, Scenic Vista, Pasture, Mountain(s), Garden
    • Has water view: Yes
    • Water view: Water
    • Waterfront features: Pond
    • Frontage type: Road Frontage
    Lot
    • Size: 5.16 Acres
    • Features: Adjoins - Open Space, Backs to Trees, Front Yard, Landscaped, Level, Mountainous, No Thru Street, Open Lot, Pond, Premium, Private, Rear Yard, Secluded, SideYard(s), Wooded, Vegetation Planting
    Details
    • Additional structures: Above Grade, Below Grade
    • Parcel number: 7200186996
    • Zoning: A1
    • Special conditions: Standard

    Construction

    Type & style
    • Home type: SingleFamily
    • Architectural style: Colonial
    • Property subtype: Single Family Residence
    Materials
    • Combination, Brick, HardiPlank Type
    • Foundation: Concrete Perimeter
    Condition
    • Very Good
    • New construction: No
    • Year built: 1985

    Utilities & green energy

    • Sewer: Private Sewer
    • Water: Private/Community Water
    • Utilities for property: Cable Available

    Community & HOA

    Community
    • Security: Fire Sprinkler System
    • Subdivision: Evergreen Farm
    HOA
    • Has HOA: Yes
    • HOA fee: $100 annually
    • HOA name: EVERGREEN PROPERTY ASSOCIATION
    Location
    • Region: Haymarket

    Financial & listing details

    • Price per square foot: $285/sqft
    • Tax assessed value: $891,600
    • Annual tax amount: $8,081
    • Date on market: 5/15/2026
    • Listing agreement: Exclusive Right To Sell
    • Ownership: Fee Simple

    Price history

    DateEventPrice
    7/2/2026Sold$1,175,000-6%$285/sqft
    Source: Bright MLS #VAPW2118306 Report a problem
    6/22/2026Pending sale$1,250,000$303/sqft
    Source: Bright MLS #VAPW2118306 Report a problem
    5/30/2026Contingent$1,250,000$303/sqft
    Source: Bright MLS #VAPW2118306 Report a problem
    5/15/2026Listed for sale$1,250,000+108.3%$303/sqft
    Source: Bright MLS #VAPW2118306 Report a problem
    8/26/2003Sold$600,000+72.2%$146/sqft
    Source: Public Record Report a problem
    2/21/1997Sold$348,500$85/sqft
    Source: Public Record Report a problem

    Public tax history

    YearProperty taxesTax assessment
    2025$8,653 +8.7%$882,500 +10.3%
    2024$7,959 -0.9%$800,300 +3.7%
    2023$8,033 +3.6%$772,000 +11.9%
    2022$7,756 -0.9%$690,000 +7.1%
    2021$7,826 +4.3%$644,400 +5.3%
    2020$7,500 +103.4%$612,100 +0.2%
    2019$3,688 -50.7%$610,800 -1.3%
    2018$7,476 -0.6%$619,100 -0.7%
    2017$7,523 -2.6%$623,400 -2.2%
    2016$7,723 +0.3%$637,100 -0.7%
    2015$7,702 $641,300 +3.1%
    2014$7,702 $621,800 +2%
    2013-- $609,500 +5.7%
    2012-- $576,800 +0.9%
    2010-- $571,500 +16.4%
    2009-- $491,100 -29.5%
    2008-- $696,300 -6.8%
    2007-- $746,900 -9.9%
    2006-- $829,300 +18.3%
    2005-- $700,900 +21.2%
    2004-- $578,500 +12.5%
    2003-- $514,000 +10.8%
    2002-- $464,000 +9.4%
    2001-- $424,300
    Find assessor info on the county website

    Neighborhood: 20169

    Nearby schools

    GreatSchools rating
    Schools provided by the listing agent
    • Elementary: Gravely
    • Middle: Ronald Wilson Regan
    • High: Battlefield
    • District: Prince William County Public Schools

    Source: Bright MLS. This data may not be complete. We recommend contacting the local school district to confirm school assignments for this home.

    Get a cash offer in 3 minutes
    Find out how much your home could sell for in as little as 3 minutes with a no-obligation cash offer.
    Estimated market value
    $1,174,900
    Get a cash offer in 3 minutes
    Find out how much your home could sell for in as little as 3 minutes with a no-obligation cash offer.
    Estimated market value
    $1,174,900