Skip main navigation
Pending
  • $499,000

    15820 NE San Rafael St, Portland, OR 97230

    2beds
    1,670sqft
    : 
    $3,716/mo
    Get pre-qualified
    Residential, Single Family Residence
    Built in 1992
    7,405 Square Feet Lot
    $-- Zestimate®
    $299/sqft
    $46/mo HOA

    What's special

    Sunny deckCovered patioRare floor planGarden of your dreamsPrimary suiteBeautifully maintained ranchEstablished plantings

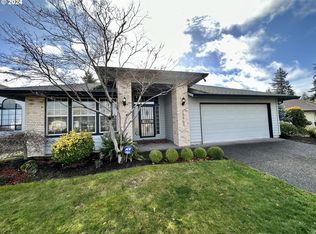
    Summerplace 55+ is renowned for its warm community with welcoming neighbors and engaging activities, from sports to karaoke, musical events, lectures, potlucks and parties . . . it's a fantastic place to make friends and enjoy life. This beautifully maintained ranch offers a rare floor plan with a primary suite, second bedroom and full bath, and an extra room off the garage ideal for crafts, media room, or a guest space. The spacious vaulted living room looks out to the sunny deck and exquisite landscaping . . . lush and lovely, the 7200 SF lot is a gardener's delight, with dappled shade and beautiful light. Enjoy the established plantings and add your own flair, or just relax on the covered patio with a cold drink and a good book. With 1883 SF, there's room to entertain friends and family, with tasteful updates and every convenience. There's still time to enjoy the best of summer in Summerplace--in one of the largest one-level homes, with the garden of your dreams. [Home Energy Score = 5. HES Report at https://rpt.greenbuildingregistry.com/hes/OR10201432]
    17 days
    |
    117
    |
    2
    |

    Likely to sell faster than

    Zillow last checked:

    Listing updated:

    Listed by:

    Joan-Marie Rogers joan@joanrogersrealtor.com,

    Windermere Realty Trust

    Source: RMLS (OR),MLS#: 632940328MLS Logo

      Facts & features

      Interior

      Bedrooms & bathrooms
      • Bedrooms: 2
      • Bathrooms: 2
      • Full bathrooms: 2
      • Main level bathrooms: 2
      Rooms
      • Room types: Nook, Bonus Room, Entry, Bedroom 2, Dining Room, Family Room, Kitchen, Living Room, Primary Bedroom
      Primary bedroom
      • Features: Bathroom, Walkin Closet, Walkin Shower, Wallto Wall Carpet
      • Level: Main
      • Area: 132
      • Dimensions: 11 x 12
      Bedroom 2
      • Features: Wallto Wall Carpet
      • Level: Main
      • Area: 168
      • Dimensions: 14 x 12
      Dining room
      • Features: Builtin Features, Formal, Wallto Wall Carpet
      • Level: Main
      • Area: 120
      • Dimensions: 10 x 12
      Family room
      • Features: Fireplace, Wallto Wall Carpet
      • Level: Main
      • Area: 192
      • Dimensions: 12 x 16
      Kitchen
      • Features: Builtin Range, L Shaped, Pantry, Builtin Oven, Free Standing Refrigerator
      • Level: Main
      • Area: 154
      • Width: 14
      Living room
      • Features: Vaulted Ceiling, Wallto Wall Carpet
      • Level: Main
      • Area: 272
      • Dimensions: 17 x 16
      Heating
      • Forced Air, Fireplace(s)
      Cooling
      • Central Air
      Appliances
      • Included: Cooktop, Dishwasher, Free-Standing Refrigerator, Stainless Steel Appliance(s), Washer/Dryer, Built-In Range, Built In Oven
      Features
      • Built-in Features, Formal, LShaped, Pantry, Vaulted Ceiling(s), Bathroom, Walk-In Closet(s), Walkin Shower, Granite
      • Flooring: Vinyl, Wall to Wall Carpet
      • Number of fireplaces: 1
      Interior area
      • Total structure area: 1,670
      • Total interior livable area: 1,670 sqft

      Property

      Parking
      • Total spaces: 2
      • Parking features: Off Street, On Street, Attached
      • Attached garage spaces: 2
      • Has uncovered spaces: Yes
      Accessibility
      • Accessibility features: Garage On Main, Main Floor Bedroom Bath, One Level, Pathway, Utility Room On Main, Walkin Shower, Accessibility
      Features
      • Stories: 1
      • Patio & porch: Covered Patio, Deck
      • Exterior features: Garden, Yard
      • Fencing: Fenced
      Lot
      • Size: 7,405 Square Feet
      • Dimensions: 7202 SF
      • Features: Private, SqFt 7000 to 9999
      Details
      • Additional structures: ToolShed
      • Parcel number: R279018

      Construction

      Type & style
      • Home type: SingleFamily
      • Architectural style: Ranch
      • Property subtype: Residential, Single Family Residence
      Materials
      • Brick, Vinyl Siding
      • Roof: Composition
      Condition
      • Resale
      • New construction: No
      • Year built: 1992

      Utilities & green energy

      • Gas: Gas
      • Sewer: Public Sewer
      • Water: Public

      Community & HOA

      Community
      • Security: Security Gate
      • Senior community: Yes
      • Subdivision: Summerplace
      HOA
      • Has HOA: Yes
      • Amenities included: Meeting Room
      • HOA fee: $550 annually
      Location
      • Region: Portland

      Financial & listing details

      • Price per square foot: $299/sqft
      • Tax assessed value: $494,100
      • Annual tax amount: $7,887
      • Date on market: 8/4/2026
      • Cumulative days on market: 17 days
      • Listing terms: Cash,Conventional,FHA,VA Loan

        Estimated market value

        Not available

        Estimated sales range

        Not available

        Not available

        Price history

        DateEventPrice
        8/7/2026Pending sale$499,000$299/sqft
        Source: RMLS (OR) #632940328 Report a problem
        8/5/2026Listed for sale$499,000+6.2%$299/sqft
        Source: RMLS (OR) #632940328 Report a problem
        6/17/2022Sold$470,000-3.1%$281/sqft
        Source: RMLS (OR) #22123901 Report a problem
        6/2/2022Pending sale$485,000$290/sqft
        Source: RMLS (OR) #22123901 Report a problem
        5/25/2022Price change$485,000-3%$290/sqft
        Source: RMLS (OR) #22123901 Report a problem
        5/10/2022Listed for sale$499,900+99.3%$299/sqft
        Source: RMLS (OR) #22123901 Report a problem
        4/15/2005Sold$250,800+15.4%$150/sqft
        Source: Public Record Report a problem
        12/15/2000Sold$217,250+3.5%$130/sqft
        Source: Public Record Report a problem
        3/3/1999Sold$210,000$126/sqft
        Source: Public Record Report a problem
        7/8/1998Sold$210,000+10.5%$126/sqft
        Source: Public Record Report a problem
        6/16/1997Sold$190,000$114/sqft
        Source: Public Record Report a problem

        Public tax history

        YearProperty taxesTax assessment
        2025$7,887 +5.6%$343,500 +3%
        2024$7,468 +1.9%$333,500 +3%
        2023$7,329 +1.5%$323,790 +3%
        2022$7,218 +6.5%$314,360 +3%
        2021$6,779 +10.3%$305,210 +3%
        2020$6,146 +3.8%$296,330 +3%
        2019$5,923 $287,700 +3%
        2018$5,923 -0.2%$279,330 +3%
        2017$5,932 +19.5%$271,200 +3%
        2016$4,964 $263,310 +3%
        2015$4,964 +5.5%$255,650 +3%
        2014$4,704 +23.5%$248,210 +11.2%
        2013$3,810 -3.6%$223,260 -3.5%
        2012$3,953 +1.5%$231,320 +0.3%
        2011$3,894 -9.2%$230,550 -4.3%
        2010$4,287 -10.4%$240,990 +3%
        2009$4,785 +2.7%$233,980 +3%
        2008$4,659 +0.1%$227,170 +3%
        2007$4,653 +9.6%$220,560 +3%
        2006$4,245 +6.1%$214,140 +3%
        2005$4,000 +5.9%$207,910 +3%
        2004$3,778 +3%$201,860 +3%
        2003$3,670 +4%$195,990 +3%
        2002$3,529 +11%$190,290 +13.7%
        2000$3,180 $167,350
        Find assessor info on the county website

        Monthly payment

        Est. payment

        Payment breakdown

        Explore the cost of this home by adjusting the details. Changes won't be saved.
        All calculations are estimates and provided by Zillow, Inc. for informational purposes only. Actual amounts may vary.
        HOA fees may include property taxes on listings classified as Co-Ops. Contact the listing agent and/or owner for fee details.
        See how much you could borrow to make a competitive offer.

        Climate risks

        Neighborhood: Wilkes

        Getting around

        25 / 100
        Car-Dependent
        38 / 100
        Some Transit
        71 / 100
        Very Bikeable

        Nearby schools

        GreatSchools rating
        Schools provided by the listing agent
        • Elementary: Margaret Scott
        • Middle: H.B. Lee
        • High: Reynolds

        Source: RMLS (OR). This data may not be complete. We recommend contacting the local school district to confirm school assignments for this home.

        A local agent can set up tours, give advice and negotiate with sellers.

        Browse local experts

        Similar homes