Country Charm and Modern Comfort in Scurry, TX. Nestled on 2.2 fenced acres, this updated 3 bedroom, 2 bathroom home seamlessly combines sophistication and practicality. The home's heart is its open, bright layout, perfect for relaxed living or entertaining. The interior showcases luxury vinyl plank flooring and wood burning fireplace in the living room, adding warmth and style to your everyday living. The kitchen has been stylishly renovated with butcher block counter tops, new faucet and dishwasher. Baths also updated including sinks, fixtures, faucets, hardware and mirrors. Step outside to enjoy gatherings on the spacious back covered patio. Equestrian enthusiasts will love the 2-stall barn, while additional structures like the shed and chicken coop enhance the charm of rural living. The property also includes an RV carport at the barn as well as 30 and 50 amp power at the garage. The home comes equipped with Starlink technology for seamless connectivity. Roof installed in 2019. Additional updates include a new HVAC system and water heater from 2020, as well as new double hung windows from 2021. Home has been painted inside and out. Gutters added 2022. Property fenced and cross fenced. Side and front fences replaced in 2020 and 2022. Come see this beautiful home today!
Sold
Price Unknown
15820 S Fm 148, Scurry, TX 75158
3beds
1,706sqft
Single Family Residence
Built in 2005
2.2 Acres Lot
$376,900 Zestimate®
$--/sqft
$2,215 Estimated rent
Home value
$376,900
$343,000 - $418,000
$2,215/mo
Zestimate® history
Owner options
List your home for rent
$2,215/mo
Rent Zestimate®
Find your next renter with Zillow Rental Manager. Plus, with online applications, you can quickly screen prospective tenants – for free.
$2,215/mo
Rent Zestimate®
Refinance and save
Refinancing to a lower rate could help reduce your monthly payments and save thousands over the life of the loan.
Explore your selling options
Work with a Zillow partner agent
Leverage their expertise and Zillow's premium Showcase listings to get your home seen by more buyers.
Get startedList with your own agent
Get your home in front of millions of buyers by listing it on Zillow.
Learn how to do itSell it yourself
Take full control of how buyers see your home on Zillow by listing For Sale by Owner (FSBO).
List your homeWhat's special
Wood burning fireplaceButcher block counter topsFenced acresSpacious back covered patioOpen bright layoutAdditional structuresRv carport
Zillow last checked:
Listing updated:
Listed by:
Cathy George 0564411 214-244-1603,
Coldwell Banker Apex, REALTORS 972-783-1919
Bought with:
Lisa Henry-Weaver
Coldwell Banker Apex, REALTORS
Source: NTREIS,MLS#: 20871058
Facts & features
Interior
Bedrooms & bathrooms
- Bedrooms: 3
- Bathrooms: 2
- Full bathrooms: 2
Primary bedroom
- Features: Ceiling Fan(s), Dual Sinks, En Suite Bathroom
- Level: First
- Dimensions: 12 x 13
Bedroom
- Level: First
- Dimensions: 10 x 12
Bedroom
- Level: First
- Dimensions: 10 x 12
Dining room
- Level: First
- Dimensions: 12 x 15
Kitchen
- Features: Breakfast Bar, Built-in Features, Eat-in Kitchen, Pantry
- Level: First
- Dimensions: 12 x 20
Laundry
- Features: Closet
- Level: First
- Dimensions: 12 x 6
Living room
- Features: Ceiling Fan(s), Fireplace
- Level: First
- Dimensions: 19 x 20
Heating
- Central, Electric
Cooling
- Central Air, Ceiling Fan(s), Electric, ENERGY STAR Qualified Equipment
Appliances
- Included: Dishwasher, Electric Range, Disposal, Refrigerator
- Laundry: Washer Hookup, Electric Dryer Hookup, Laundry in Utility Room
Features
- Chandelier, Decorative/Designer Lighting Fixtures, Eat-in Kitchen, Kitchen Island, Open Floorplan, Pantry, Walk-In Closet(s)
- Flooring: Carpet, Ceramic Tile, Luxury Vinyl Plank
- Has basement: No
- Number of fireplaces: 1
- Fireplace features: Wood Burning
Interior area
- Total interior livable area: 1,706 sqft
Property
Parking
- Total spaces: 4
- Parking features: Concrete, Detached Carport, Garage, Garage Door Opener, Garage Faces Side, Boat, RV Access/Parking
- Attached garage spaces: 2
- Carport spaces: 2
- Covered spaces: 4
Features
- Levels: One
- Stories: 1
- Patio & porch: Rear Porch, Patio, Covered
- Exterior features: Dog Run, Rain Gutters, RV Hookup, Storage
- Pool features: None
- Fencing: Barbed Wire,Cross Fenced,Fenced,Full,Gate,Metal,Perimeter,Pipe,Wire
Lot
- Size: 2.2 Acres
- Features: Back Yard, Cleared, Lawn, Landscaped
- Residential vegetation: Cleared
Details
- Additional structures: Poultry Coop, RV/Boat Storage, Shed(s), Storage, Barn(s), Stable(s)
- Parcel number: 75297
- Other equipment: Negotiable, Other
Construction
Type & style
- Home type: SingleFamily
- Architectural style: Detached
- Property subtype: Single Family Residence
Materials
- Foundation: Slab
- Roof: Composition
Condition
- Year built: 2005
Utilities & green energy
- Sewer: Aerobic Septic
- Utilities for property: Municipal Utilities, Septic Available, Water Available
Community & HOA
Community
- Security: Smoke Detector(s)
- Subdivision: Beautiful Acres East
HOA
- Has HOA: No
Location
- Region: Scurry
Financial & listing details
- Annual tax amount: $4,637
- Date on market: 3/14/2025
- Cumulative days on market: 3 days
- Listing terms: Cash,Conventional,FHA
- Exclusions: Ring doorbell
- Road surface type: Asphalt
Price history
| Date | Event | Price |
|---|---|---|
| 4/16/2025 | Sold | -- |
Source: NTREIS #20871058 Report a problem | ||
| 3/17/2025 | Pending sale | $399,000$234/sqft |
Source:  Coldwell Banker Apex, Realtors #20871058 Report a problem Coldwell Banker Apex, Realtors #20871058 Report a problem | ||
| 3/17/2025 | Contingent | $399,000$234/sqft |
Source: NTREIS #20871058 Report a problem | ||
| 3/14/2025 | Listed for sale | $399,000$234/sqft |
Source: Coldwell Banker Apex, Realtors #20871058 Report a problem | ||
Public tax history
Tax history is unavailable.
Neighborhood: 75158
Nearby homes
- $159,500-- bd-- ba1.2k sqft15913 S Fm 148, Scurry, TX 75158Off Market
- $409,1004 bd3 ba2.7k sqft15804 S Fm 148, Scurry, TX 75158Off Market
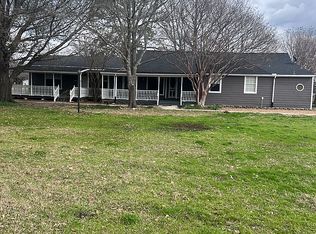
- $435,200-- bd-- ba1.6k sqftS Fm Rd 148, Scurry, TX 75158Off Market
- $6,9903 bd2 ba1.7k sqft15846 S Fm 148, Scurry, TX 75158Off Market
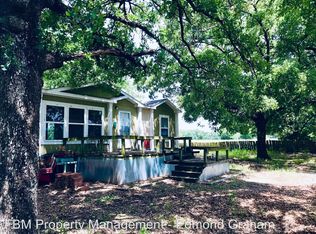
- $124,800-- bd-- ba896 sqft15846 S Fm 148, Scurry, TX 75158Off Market
- $--3 bd2 ba1.5k sqft15661 S Fm 148, Scurry, TX 75158Sold
- $252,000-- bd1 ba1.6k sqft15776 S 1st St, Scurry, TX 75158Off Market
- $305,300-- bd-- ba1.4k sqft15818 S 1st St, Scurry, TX 75158Off Market
Nearby schools
GreatSchools rating
- 5/10KEMP INT WESTGrades: 4-5Distance: 7.6 mi
- 3/10Kemp Junior High SchoolGrades: 6-8Distance: 7.6 mi
- 3/10Kemp High SchoolGrades: 9-12Distance: 7.5 mi
Schools provided by the listing agent
- Elementary: Kemp
- High: Kemp
- District: Kemp ISD
Source: NTREIS. This data may not be complete. We recommend contacting the local school district to confirm school assignments for this home.
Get a cash offer in 3 minutes
Find out how much your home could sell for in as little as 3 minutes with a no-obligation cash offer.
Estimated market value
$376,900
Get a cash offer in 3 minutes
Find out how much your home could sell for in as little as 3 minutes with a no-obligation cash offer.
Estimated market value
$376,900
- Texas
- Kaufman County
- Scurry
- 75158
- 15820 S Fm 148
