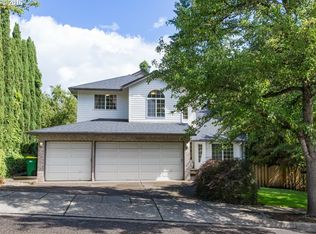
Beautifully maintained 5-bedroom, 2.5-bath home in the highly sought-after Sexton Mountain neighborhood! This light and bright home features a grand front entry with vaulted ceilings, fresh interior paint, newer flooring and carpet, and extensive updates throughout. The remodeled kitchen offers newer stainless steel appliances, gas range, cooktop island with eating bar, abundant cabinetry, and a sunny breakfast nook surrounded by walls of windows overlooking the backyard. Spacious living room with gas fireplace and slider to the private, fully fenced backyard. Enjoy the oversized Trex deck, perfect for entertaining, along with low-maintenance landscaping.Flexible main-level bedroom is ideal for guests or home office. Laundry room includes cabinetry, utility sink, and convenient second-story laundry chute. Upstairs, a large open foyer creates an airy feel and provides additional storage and closet space. The large primary suite features high ceilings, abundant natural light. The newly remodeled primary bath includes double sinks, walk-in shower, jetted tub, and large walk-in closet. Two additional bedrooms also feature walk-in closets. The secondary bathroom has also been recently remodeled with double sinks and modern finishes. Major system updates include newer furnace, air conditioning, and water heater. Oversized 3-car garage with high ceilings and plenty of storage. Located in a wonderful neighborhood within a sought-after school district, with convenient access to walking trails, parks, shopping, and everyday amenities.
105 days
|
632
|
60
|
Likely to sell faster than
Zillow last checked:
Listing updated:
Listed by:
Sara Webb503-910-8515,
Home & Hearth Realty Group
Source: RMLS (OR),MLS#: 446272736
Facts & features
Interior
Bedrooms & bathrooms
Bedrooms: 5
Bathrooms: 3
Full bathrooms: 2
Partial bathrooms: 1
Main level bathrooms: 1
Rooms
Room types: Bedroom 4, Bedroom 5, Laundry, Bedroom 2, Bedroom 3, Dining Room, Family Room, Kitchen, Living Room, Primary Bedroom
Features: Eat Bar, Island, Laminate Flooring, Quartz
Level: Main
Area: 225
Width: 15
Living room
Features: Laminate Flooring, Vaulted Ceiling
Level: Main
Area: 182
Dimensions: 14 x 13
Heating
Forced Air, Fireplace(s)
Cooling
Central Air
Appliances
Included: Built In Oven, Built-In Range, Cooktop, Dishwasher, Disposal, Free-Standing Refrigerator, Microwave, Stainless Steel Appliance(s), Washer/Dryer, Gas Water Heater
Laundry: Laundry Room
Features
High Ceilings, Quartz, Vaulted Ceiling(s), Walk-In Closet(s), Closet, Sink, Eat Bar, Kitchen Island, Suite, Walkin Shower, Tile
Flooring: Laminate, Tile, Wall to Wall Carpet, Hardwood
Doors: Sliding Doors
Windows: Vinyl Frames
Basement: Crawl Space
Number of fireplaces: 1
Fireplace features: Gas
Interior area
Total structure area: 3,040
Total interior livable area: 3,040 sqft
Property
Parking
Total spaces: 3
Parking features: Driveway, On Street, Attached, Oversized
Attached garage spaces: 3
Has uncovered spaces: Yes
Features
Levels: Two
Stories: 2
Patio & porch: Deck, Porch
Exterior features: Yard
Has spa: Yes
Spa features: Bath
Fencing: Fenced
Has view: Yes
View description: Trees/Woods
Lot
Size: 7,405 Square Feet
Features: Gentle Sloping, Level, Terraced, SqFt 7000 to 9999
Details
Parcel number: R2023726
Construction
Type & style
Home type: SingleFamily
Architectural style: Traditional
Property subtype: Residential, Single Family Residence