Discover a rare opportunity to experience the freedom of country living without giving up the conveniences of the city. Set on 2.5 acres in Thornton, this exceptional horse property offers a private and peaceful retreat where wide open space, fresh air, and an equestrian lifestyle come together with effortless access to everything you need.
Imagine starting your mornings surrounded by open space, enjoying the quiet of your own acreage, and having room for your horses and the lifestyle you've always wanted. Rated for up to four horses, the property features an barn with power and water, creating an ideal setting for equestrian living, recreation, or simply enjoying the space and privacy that acreage provides.
The location is truly the best of both worlds. Enjoy nearby rounds of golf at Todd Creek Golf Club, outdoor recreation at Talon View Park, and convenient shopping and dining at Larkridge Shopping Center. The Anythink Nature Library is also nearby, while convenient access to the tollway and major routes makes it easy to reach Denver and the surrounding communities.
Opportunities to own acreage and enjoy a true horse property lifestyle within Thornton are increasingly rare. Here, you don't have to choose between peaceful rural living and modern convenience. You can have both.
If you've dreamed of coming home to space, privacy, horses, and a slower pace of life while remaining close to the amenities of the Denver metro area, this is a property that deserves to be experienced.
Pending
$950,000
15820 Ulster Street, Thornton, CO 80602
4beds
3,309sqft
Single Family Residence
Built in 1996
2.5 Acres Lot
$-- Zestimate®
$287/sqft
$10/mo HOA
What's special
- 27 days
- 1,252
- 127
Zillow last checked:
Listing updated:
Listed by:
Ethan Cortez 720-419-1084 Ethan.Cortez@orchard.com,
Orchard Brokerage LLC
Source: REcolorado as distributed by MLS GRID,MLS#: 8599668
Facts & features
Interior
Bedrooms & bathrooms
- Bedrooms: 4
- Bathrooms: 4
- Full bathrooms: 2
- 3/4 bathrooms: 1
- 1/2 bathrooms: 1
- Main level bathrooms: 1
Bedroom
- Features: Primary Suite
- Level: Upper
Bedroom
- Level: Upper
Bedroom
- Level: Upper
Bedroom
- Features: Primary Suite
- Level: Basement
Bathroom
- Features: En Suite Bathroom
- Level: Upper
Bathroom
- Features: Primary Suite
- Level: Upper
Bathroom
- Level: Main
Bathroom
- Level: Basement
Dining room
- Level: Main
Living room
- Level: Main
Loft
- Level: Upper
Heating
- Forced Air
Cooling
- Central Air
Appliances
- Included: Cooktop, Dishwasher, Disposal, Double Oven, Dryer, Gas Water Heater, Humidifier, Microwave, Refrigerator, Washer
- Laundry: In Unit
Features
- Ceiling Fan(s), Entrance Foyer, Five Piece Bath, Granite Counters, High Ceilings, Kitchen Island, Primary Suite, Smart Thermostat, Smoke Free, Sound System, Vaulted Ceiling(s), Walk-In Closet(s)
- Flooring: Carpet, Laminate, Tile, Wood
- Windows: Double Pane Windows, Window Coverings
- Basement: Crawl Space,Finished,Sump Pump
- Number of fireplaces: 1
- Fireplace features: Gas, Living Room
- Furnished: Yes
Interior area
- Total structure area: 3,309
- Total interior livable area: 3,309 sqft
- Finished area above ground: 2,543
- Finished area below ground: 586
Video & virtual tour
Property
Parking
- Total spaces: 3
- Parking features: Circular Driveway, Concrete, Exterior Access Door, Insulated Garage, Lighted
- Attached garage spaces: 3
- Has uncovered spaces: Yes
Features
- Levels: Two
- Stories: 2
- Patio & porch: Deck, Front Porch
- Exterior features: Fire Pit, Garden, Lighting, Rain Gutters
- Fencing: Fenced
- Has view: Yes
- View description: Golf Course
Lot
- Size: 2.5 Acres
- Features: On Golf Course, Sprinklers In Front, Sprinklers In Rear
- Residential vegetation: Grassed
Details
- Parcel number: R0008309
- Special conditions: Standard
- Other equipment: Satellite Dish
- Horses can be raised: Yes
- Horse amenities: Pasture, Tack Room
Construction
Type & style
- Home type: SingleFamily
- Architectural style: Contemporary
- Property subtype: Single Family Residence
Materials
- Frame
- Roof: Composition
Condition
- Year built: 1996
Details
- Warranty included: Yes
Utilities & green energy
- Electric: 110V, 220 Volts, 220 Volts in Garage
- Water: Public
- Utilities for property: Electricity Connected, Natural Gas Connected, Phone Available
Green energy
- Energy efficient items: Thermostat
Community & HOA
Community
- Security: Carbon Monoxide Detector(s), Security System, Smoke Detector(s), Video Doorbell, Water Leak/Flood Alarm
- Subdivision: Lakeview Estates Filing 1
HOA
- Has HOA: Yes
- HOA fee: $125 annually
- HOA name: Lakeview Estates
- HOA phone: 602-549-4200
Location
- Region: Thornton
Financial & listing details
- Price per square foot: $287/sqft
- Tax assessed value: $954,727
- Annual tax amount: $6,022
- Date on market: 9/16/2026
- Listing terms: Cash,Conventional,FHA,VA Loan
- Exclusions: Seller's Personal Property. Safe, Loft And Basement Computer Desks, Beds, Rocking Chair, Tall Living Room Dresser, Exercise Equipment, Tool Chest In Garage, Paintings And Artwork, Gun Rack In Garage And Starlink Dish.
- Ownership: Individual
- Electric utility on property: Yes
- Road surface type: Paved
Estimated market value
Not available
Estimated sales range
Not available
Not available
Price history
| Date | Event | Price |
|---|---|---|
| 9/23/2026 | Pending sale | $950,000$287/sqft |
Source:  REcolorado as distributed by MLS GRID #8599668 Report a problem REcolorado as distributed by MLS GRID #8599668 Report a problem | ||
| 9/16/2026 | Listed for sale | $950,000+76%$287/sqft |
Source: REcolorado as distributed by MLS GRID #8599668 Report a problem | ||
| 11/3/2016 | Listing removed | $539,9000%$163/sqft |
Source: Bellissimo Homes, Inc #7626786 Report a problem | ||
| 7/15/2016 | Sold | $540,000+0%$163/sqft |
Source: Public Record Report a problem | ||
| 6/8/2016 | Price change | $539,900-1.8%$163/sqft |
Source: Bellissimo Homes, Inc #7626786 Report a problem | ||
| 5/28/2016 | Listed for sale | $549,900+59.4%$166/sqft |
Source: Bellissimo Homes, Inc #7626786 Report a problem | ||
| 5/6/2011 | Sold | $345,000$104/sqft |
Source: Public Record Report a problem | ||
| 4/4/2011 | Pending sale | $345,000$104/sqft |
Source: ORTIZ & ASSOCIATES INC #968686 Report a problem | ||
| 3/17/2011 | Price change | $345,000-5.5%$104/sqft |
Source: ORTIZ & ASSOCIATES INC #968686 Report a problem | ||
| 2/17/2011 | Price change | $365,000+2.8%$110/sqft |
Source: ORTIZ & ASSOCIATES INC #968686 Report a problem | ||
| 1/30/2011 | Listed for sale | -- |
Source: foreclosure.com Report a problem | ||
| 11/1/1999 | Sold | $355,000+846.7%$107/sqft |
Source: Public Record Report a problem | ||
| 9/14/1994 | Sold | $37,500$11/sqft |
Source: Public Record Report a problem | ||
Public tax history
| Year | Property taxes | Tax assessment |
|---|---|---|
| 2025 | $5,548 +0.5% | $59,680 -1.5% |
| 2024 | $5,521 +48% | $60,610 -5% |
| 2023 | $3,730 +3.8% | $63,770 +67.7% |
| 2022 | $3,593 | $38,030 -2.8% |
| 2021 | -- | $39,130 -3.3% |
| 2020 | $6,496 | $40,450 -0.2% |
| 2019 | $6,496 -7.9% | $40,530 +1.6% |
| 2018 | $7,052 | $39,880 |
| 2017 | $7,052 | $39,880 +10.8% |
| 2016 | -- | $35,990 |
| 2015 | $6,492 | $35,990 +25.8% |
| 2014 | -- | $28,610 |
| 2013 | -- | $28,610 -7.2% |
| 2012 | -- | $30,820 |
| 2011 | -- | $30,820 -4.8% |
| 2010 | -- | $32,360 |
| 2009 | -- | $32,360 +0.2% |
| 2008 | -- | $32,280 |
| 2007 | -- | $32,280 +8.1% |
| 2006 | -- | $29,870 |
| 2005 | -- | $29,870 +1.9% |
| 2004 | -- | $29,300 |
| 2003 | $4,066 +1.9% | $29,300 -8.1% |
| 2002 | $3,989 +9.4% | $31,880 +19.3% |
| 2001 | $3,646 | $26,720 |
Find assessor info on the county website
Monthly payment
Est. payment
Payment breakdown
Explore the cost of this home by adjusting the details. Changes won't be saved.Climate risks
Neighborhood: Lakeview Estates
Nearby schools
Schools provided by the listing agent
- Elementary: Brantner
- Middle: Roger Quist
- High: Riverdale Ridge
- District: School District 27-J
Source: REcolorado as distributed by MLS GRID. This data may not be complete. We recommend contacting the local school district to confirm school assignments for this home.

Similar homes
- $999,5005 bd5 ba4.3k sqft16236 Xenia Street, Brighton, CO 80602For Sale

 MLS ID #9046136, Nichole Campbell, Distinct Real Estate LLC. REcolorado as distributed by MLS GRID
 - $1,175,0004 bd4 ba3.3k sqft9025 E 138th Court, Brighton, CO 80602For Sale
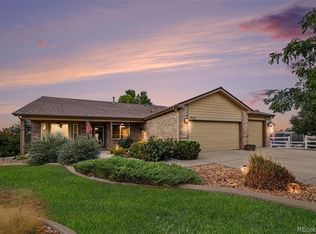 MLS ID #7434930, Nancy Plunk, MB Nancy & Assoc LLC. REcolorado as distributed by MLS GRID
 - $895,0005 bd3 ba3.6k sqft10920 E 166th Avenue, Brighton, CO 80602For Sale
 MLS ID #1659300, Kameron Gates, HomeSmart Realty. REcolorado as distributed by MLS GRID
 - $639,9004 bd3 ba3k sqft13677 Spruce Way, Thornton, CO 80602For Sale
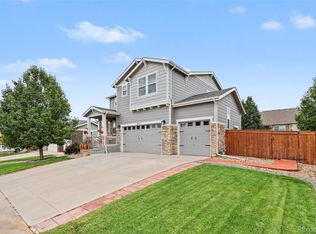 MLS ID #3340444, Alex Elliot, American Home Agents. REcolorado as distributed by MLS GRID
 - $585,0004 bd4 ba3.4k sqft13900 Hudson Way, Thornton, CO 80602For SaleMLS ID #5280205, Candice Oh, Berkshire Hathaway HomeServices Colorado Real Estate, LLC. REcolorado as distributed by MLS GRID
- $905,0004 bd4 ba3.1k sqft15175 Almstead Street, Hudson, CO 80642For SaleMLS ID #2412861, Tanner Kinnison, Compass - Denver. REcolorado as distributed by MLS GRID
- $520,0004 bd3 ba2.7k sqft6260 E 121st Drive, Brighton, CO 80602For SaleMLS ID #3575624, Margo Obrzut, HomeSmart. REcolorado as distributed by MLS GRID
- $649,9003 bd3 ba2.6k sqft15027 Xenia Street, Thornton, CO 80602For SaleMLS ID #6050512, RaNae Sevier, HomeSmart. REcolorado as distributed by MLS GRID
- $684,9004 bd3 ba4.2k sqft7183 E 131st Drive, Brighton, CO 80602For SaleMLS ID #8862596, Bob Bell, Milehiproperty. REcolorado as distributed by MLS GRID
- $799,9004 bd3 ba3.8k sqft16200 Del Ray Court, Brighton, CO 80603For SaleMLS ID #3865247, Evan Noyes, Market Masters Real Estate. REcolorado as distributed by MLS GRID
- $980,0003 bd2 ba4.1k sqft15330 Perrytown St, Hudson, CO 80642For Sale
 MLS ID #1065608, Keith Legg, Priority Realty. IRES as distributed by MLS GRID
 - $599,0004 bd3 ba3.8k sqft14183 Madison Street, Brighton, CO 80602For SaleMLS ID #3054931, Sandra Steinmetz, Keller Williams Preferred Realty. REcolorado as distributed by MLS GRID
- $625,0003 bd4 ba2.7k sqft7790 E 123rd Avenue, Thornton, CO 80602For SaleMLS ID #8534479, David Hakimi, Berkshire Hathaway HomeServices Colorado Real Estate, LLC – Erie. REcolorado as distributed by MLS GRID
- $610,0004 bd4 ba3.2k sqft13549 Jackson Street, Thornton, CO 80241For SaleMLS ID #4614968, Miriaha Ogletree, Navigate Realty. REcolorado as distributed by MLS GRID
- $772,0005 bd3 ba3.1k sqft16620 Stroilway Street, Hudson, CO 80642For SaleMLS ID #7838132, Christine Smith, RE/MAX Momentum. REcolorado as distributed by MLS GRID
- $829,9993 bd2 ba4k sqft16555 Umpire Court, Hudson, CO 80642For SaleMLS ID #2711998, Matthew Morgado, Blue Yeti Homes. REcolorado as distributed by MLS GRID
- $895,0004 bd4 ba4.1k sqft9562 Vance Court, Broomfield, CO 80021For SaleMLS ID #7391040, Patrick B Salankey, MB Salankey Real Estate Group. REcolorado as distributed by MLS GRID
- $580,0003 bd3 ba3.5k sqft1288 Cherrywood Dr, Brighton, CO 80601For SaleMLS ID #1068754, Richard Payne Jr, Property Partners. IRES as distributed by MLS GRID
- $630,0004 bd4 ba3.5k sqft3084 Signal Creek Boulevard, Thornton, CO 80241For SaleMLS ID #9684373, Deanna Gamboa, Berkshire Hathaway HomeServices Colorado Real Estate, LLC - Brighton. REcolorado as distributed by MLS GRID
- $625,0003 bd3 ba3.3k sqft13556 Detroit Street, Thornton, CO 80241For SaleMLS ID #4532571, Lisa Heather, Shasta Realty Inc. REcolorado as distributed by MLS GRID
