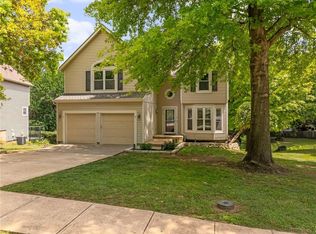
LOOKING FOR THE PERFECT BLEND OF STYLE AND OUTDOOR FREEDOM? THIS ATTRACTIVE 3BR ATRIUM SPLIT SITS ON A RARE, MASSIVE HALF-ACRE LOT RIGHT IN THE HEART OF A SUPER CONVENIENT LOCATION.IT'S COMPLETELY MOVE-IN READY AND WAITING ON YOU.
**BAMBOO FLOORS IN THE KITCHEN **GRANITE COUNTERTOPS & SUBWAY BACKSPLASH **FARM SINK
**NEW EXTERIOR PAINT **FULL ROOF REPLACEMENT 2021 *12 YEAR TOTAL AC WARRANTY AC 2025
**NATURAL GAS HEAT 2017 ** ALL KITCHEN APPLIANCES INCLUDED
**TWO SHEDS ** THREE DECKS * READY FOR PETS WITH DEDICATED
DOG RUN ** KOI POND ** FULLY FENCED WITH LARGE GATE FOR EASY ACCESS
a COZY LOWER LEVEL FAMILY ROOM WITH A NEWER ELECTRIC FIREPLACE AND BUILT-IN CABINETRY
JUST A SKIP TO NEARBY ELEMENTARY SCHOOL! A TOP SPOT TO BE IN NEAR SHOPPING, DINING, MOVIE THEATRE.
PET STORES, ICE CREAM STORES AND MORE! CELEBRATE SUMMER HERE!!!
Active
$399,000
15820 W 123rd St, Olathe, KS 66062
3beds
1,637sqft
Single Family Residence
Built in 1989
0.55 Acres Lot
$-- Zestimate®
$244/sqft
$-- HOA
What's special
- 13 days |
- 1,662 |
- 149 |
Zillow last checked:
Listing updated:
Listed by:
Becky Budke 913-980-2760,
ReeceNichols -Johnson County W,
Brett Budke 913-980-2965,
ReeceNichols -Johnson County W
Source: Heartland MLS as distributed by MLS GRID,MLS#: 2625845
Facts & features
Interior
Bedrooms & bathrooms
- Bedrooms: 3
- Bathrooms: 3
- Full bathrooms: 2
- 1/2 bathrooms: 1
Primary bedroom
- Features: All Carpet, Ceiling Fan(s), Walk-In Closet(s)
- Level: Second
- Area: 182 Square Feet
- Dimensions: 14 x 13
Bedroom 2
- Features: All Carpet
- Level: Second
- Area: 120 Square Feet
- Dimensions: 12 x 10
Bedroom 3
- Features: All Carpet, Walk-In Closet(s)
- Level: Second
- Area: 130 Square Feet
- Dimensions: 13 x 10
Primary bathroom
- Features: Double Vanity, Shower Only
- Level: Second
Bathroom 2
- Features: Shower Over Tub
- Level: Second
Family room
- Features: Built-in Features, Carpet, Fireplace
- Level: Lower
- Area: 221 Square Feet
- Dimensions: 17 x 13
Kitchen
- Features: Wood Floor
- Level: First
Laundry
- Features: Vinyl
- Level: Basement
- Area: 99 Square Feet
- Dimensions: 11 x 9
Living room
- Features: All Carpet
- Level: First
- Area: 208 Square Feet
- Dimensions: 16 x 13
Recreation room
- Level: Basement
Heating
- Natural Gas
Cooling
- Electric
Appliances
- Included: Dishwasher, Disposal, Refrigerator
- Laundry: In Basement, Laundry Room
Features
- Ceiling Fan(s), Pantry, Vaulted Ceiling(s), Walk-In Closet(s)
- Flooring: Carpet, Wood
- Doors: Storm Door(s)
- Windows: Skylight(s), Storm Window(s)
- Basement: Finished,Interior Entry,Partial
- Number of fireplaces: 1
- Fireplace features: Electric, Family Room
Interior area
- Total structure area: 1,637
- Total interior livable area: 1,637 sqft
- Finished area above ground: 1,314
- Finished area below ground: 323
Property
Parking
- Total spaces: 2
- Parking features: Attached, Garage Door Opener, Garage Faces Front
- Attached garage spaces: 2
Features
- Patio & porch: Deck, Patio
- Exterior features: Fire Pit
- Fencing: Other,Privacy,Wood
Lot
- Size: 0.55 Acres
- Features: City Lot, Wooded
Details
- Additional structures: Shed(s)
- Parcel number: DP104000000184
Construction
Type & style
- Home type: SingleFamily
- Architectural style: Traditional
- Property subtype: Single Family Residence
Materials
- Frame
- Roof: Composition
Condition
- Year built: 1989
Utilities & green energy
- Sewer: Public Sewer
- Water: Public
Community & HOA
Community
- Security: Smoke Detector(s)
- Subdivision: Cambridge Point
HOA
- Has HOA: No
Location
- Region: Olathe
Financial & listing details
- Price per square foot: $244/sqft
- Tax assessed value: $345,300
- Annual tax amount: $4,392
- Date on market: 7/10/2026
- Listing terms: Cash,Conventional,FHA,VA Loan
- Exclusions: Driveway/Steps
- Ownership: Private
- Road surface type: Paved
Estimated market value
Not available
Estimated sales range
Not available
Not available
Price history
| Date | Event | Price |
|---|---|---|
| 7/10/2026 | Listed for sale | $399,000+90%$244/sqft |
Source:  Heartland MLS as distributed by MLS GRID #2625845 Report a problem Heartland MLS as distributed by MLS GRID #2625845 Report a problem | ||
| 11/10/2017 | Sold | -- |
Source: Heartland MLS as distributed by MLS GRID #45001_2072385 Report a problem | ||
| 10/13/2017 | Pending sale | $210,000$128/sqft |
Source: ReeceNichols Overland Park #2072385 Report a problem | ||
| 10/6/2017 | Listed for sale | $210,000$128/sqft |
Source: ReeceNichols Overland Park #2072385 Report a problem | ||
Public tax history
| Year | Property taxes | Tax assessment |
|---|---|---|
| 2025 | $4,393 +9.7% | $39,709 +10.7% |
| 2024 | $4,006 +6.6% | $35,880 +9% |
| 2023 | $3,756 +2.7% | $32,925 +5.6% |
| 2022 | $3,658 | $31,165 +5.1% |
| 2021 | -- | $29,647 +9.4% |
| 2020 | $3,372 | $27,094 +2.6% |
| 2019 | -- | $26,415 +9.4% |
| 2018 | -- | $24,150 +1% |
| 2017 | $3,045 +9.3% | $23,908 +6.5% |
| 2016 | $2,787 +4.2% | $22,459 +4% |
| 2015 | $2,676 +2.9% | $21,585 -0.3% |
| 2013 | $2,602 -3.4% | $21,644 +3.3% |
| 2012 | $2,692 -2.4% | $20,954 -4.2% |
| 2010 | $2,757 +5.7% | $21,874 +0.6% |
| 2009 | $2,609 -2.2% | $21,747 -2.1% |
| 2008 | $2,668 +1.9% | $22,207 |
| 2007 | $2,617 +5.5% | $22,207 +6% |
| 2006 | $2,480 | $20,942 +3% |
| 2005 | -- | $20,332 |
Find assessor info on the county website
Monthly payment
Est. payment
Payment breakdown
Explore the cost of this home by adjusting the details. Changes won't be saved.Climate risks
Neighborhood: Cambridge Creek
Nearby schools
GreatSchools rating
- 6/10Countryside Elementary SchoolGrades: PK-5Distance: 0.2 mi
- 5/10Pioneer Trail Middle SchoolGrades: 6-8Distance: 0.5 mi
- 9/10Olathe East Sr High SchoolGrades: 9-12Distance: 1 mi
Schools provided by the listing agent
- Elementary: Countryside
- Middle: Pioneer Trail
- High: Olathe East
Source: Heartland MLS as distributed by MLS GRID. This data may not be complete. We recommend contacting the local school district to confirm school assignments for this home.
- $386,8003 bd2 ba1.3k sqft15800 W 123rd St, Olathe, KS 66062Off Market
- $406,5003 bd3 ba1.8k sqft15860 W 123rd St, Olathe, KS 66062Off Market
- $371,1003 bd3 ba1.8k sqft15880 W 123rd St, Olathe, KS 66062Off Market
- $--1 bd1 ba-- sqft12230 S Strang Line Ct #776F18CCB, Olathe, KS 66062Off Market
- $--2 bd2 ba-- sqft12230 S Strang Line Ct #F320A52C6, Olathe, KS 66062Off Market
- $--1 bd1 ba-- sqft12230 S Strang Line Ct #1, Olathe, KS 66062Off Market
- $--3 bd2 ba989 sqft12230 S Strang Line Ct #10-1205, Olathe, KS 66062Off Market
- $--3 bd2 ba989 sqft12230 S Strang Line Ct #40-106, Olathe, KS 66062Off Market
A local agent can set up tours, give advice and negotiate with sellers.
Similar homes
- $390,0003 bd3 ba1.7k sqft15512 S Arapaho St, Olathe, KS 66062For Sale
 MLS ID #2623805, Jenni Reecht, Weichert, Realtors Welch & Co.. Heartland MLS as distributed by MLS GRID
 - $375,0004 bd3 ba1.7k sqft16003 W 139th St, Olathe, KS 66062For Sale
 MLS ID #2628582, Hendrix Group, Real Broker, LLC. Heartland MLS as distributed by MLS GRID
 - $415,0003 bd3 ba2.1k sqft1412 N Anne Shirley Dr, Olathe, KS 66061For Sale
 MLS ID #2630696, Brian Martin, RE/MAX State Line. Heartland MLS as distributed by MLS GRID
 - $425,0004 bd3 ba2.2k sqft15026 W 146th St, Olathe, KS 66062For Sale
 MLS ID #2630008, Peyton Young, Kansas City Realty. Heartland MLS as distributed by MLS GRID
 - $380,0004 bd3 ba1.7k sqft1725 S Kiowa Dr, Olathe, KS 66062For SaleMLS ID #2619031, Kilver Martinez, Lettiann & Associates Real Estate Services, LLC. Heartland MLS as distributed by MLS GRID
- $375,0004 bd3 ba1.8k sqft2118 S Central St, Olathe, KS 66062For SaleMLS ID #2624979, Karim Majed, Keller Williams Realty Partners Inc.. Heartland MLS as distributed by MLS GRID
- $359,9504 bd3 ba2.2k sqft1308 S Apache Ct, Olathe, KS 66062For SaleMLS ID #2630502, Nia Thomas, HomeSmart Legacy. Heartland MLS as distributed by MLS GRID
- $350,0003 bd2 ba1.7k sqft612 S Sherman Ave, Olathe, KS 66061For SaleMLS ID #2631762, Bryan Huff, Keller Williams Realty Partners Inc.. Heartland MLS as distributed by MLS GRID
- $399,0003 bd3 ba1.7k sqft11259 Garnett St, Overland Park, KS 66210For SaleMLS ID #2618237, Mike Russell, Real Broker, LLC. Heartland MLS as distributed by MLS GRID
- $369,9004 bd3 ba1.7k sqft8301 Clare Rd, Lenexa, KS 66227For SaleMLS ID #2630717, Tara Williams, EXP Realty LLC. Heartland MLS as distributed by MLS GRID
- $436,9504 bd3 ba2k sqft11629 Bond St, Overland Park, KS 66210For SaleMLS ID #2626086, Karen L. Gilliland, House of Real Estate, LLC. Heartland MLS as distributed by MLS GRID
- $375,0004 bd3 ba2.4k sqft10404 Wyandotte St, Kansas City, MO 64114For SaleMLS ID #2632359, James Stewart, ReeceNichols - Lees Summit. Heartland MLS as distributed by MLS GRID
- $439,9504 bd2 ba1.7k sqft10407 Long St, Overland Park, KS 66215For SaleMLS ID #2627671, Micheala Miller, Compass Realty Group. Heartland MLS as distributed by MLS GRID
- $390,0004 bd2 ba1.8k sqft10428 Grand Ave, Kansas City, MO 64114For SaleMLS ID #2629769, Tamra Trickey, ReeceNichols - Leawood. Heartland MLS as distributed by MLS GRID
- $429,9004 bd3 ba2.2k sqft6702 W 156th Ter, Overland Park, KS 66223For SaleMLS ID #2621484, Molly Rector, Platinum Realty LLC. Heartland MLS as distributed by MLS GRID
- $450,0004 bd3 ba2.2k sqft10119 Earnshaw St, Lenexa, KS 66215For SaleMLS ID #2621336, Tom Matthews, Keller Williams Realty Partners Inc.. Heartland MLS as distributed by MLS GRID
- $360,0003 bd3 ba1.8k sqft10112 W 65th St, Merriam, KS 66203For SaleMLS ID #2631096, SuzAnne Starkey, Kedish Realty, Inc.. Heartland MLS as distributed by MLS GRID
- $399,9004 bd2 ba2k sqft6700 Mastin Dr, Shawnee, KS 66203For SaleMLS ID #2625823, Carly Estes, United Real Estate Kansas City. Heartland MLS as distributed by MLS GRID
- $425,0003 bd3 ba1.7k sqft1216 W 97th St, Kansas City, MO 64114For SaleMLS ID #2625307, Ray Homes KC Team, Compass Realty Group. Heartland MLS as distributed by MLS GRID
- $390,0004 bd3 ba2.1k sqft12836 Saint Andrews Dr, Kansas City, MO 64145For SaleMLS ID #2618731, Charles Wilson, ReeceNichols - Country Club Plaza. Heartland MLS as distributed by MLS GRID
