Skip main navigation
ActiveErrorPrice cut: $14.95K (6/15)
$760,000
3beds
2,557sqft

15821 269th Street E, Graham, WA 98338

3beds
2,557sqft
Single family residence
Built in 2002
0.43 Acres
3 Attached garage spaces
$297 price/sqft
$83/mo HOA

What's special

Spacious kitchenGleaming hardwood floorsWalk-in pantryRooftop viewing deckSoaring vaulted ceilings

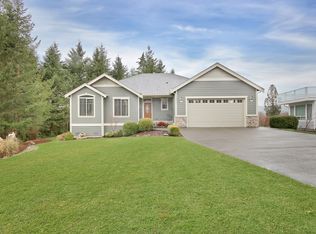
Enjoy breathtaking mountain and territorial views from this exceptional custom rambler in the gated Glacier Vista community. Designed for effortless single-level living, this home offers 3 bedrooms plus a dedicated office, soaring vaulted ceilings, gleaming hardwood floors, and expansive windows that fill the home with natural light. The spacious kitchen features ...

36 days
|
401
|
9
|
Source: NWMLS as distributed by MLS GRID,MLS#: 2528479MLS Logo
Travel times

Living Room

Kitchen

Primary Bedroom

Zillow last checked:

Listing updated:

Listed by:

James R. Clifford,

Washington Realty Group,

Amanda Thomas,

Washington Realty Group

Source: NWMLS as distributed by MLS GRID,MLS#: 2528479MLS Logo

Facts & features

Interior

Bedrooms & bathrooms
  • Bedrooms: 3
  • Bathrooms: 3
  • Full bathrooms: 2
  • 1/2 bathrooms: 1
  • Main level bathrooms: 3
  • Main level bedrooms: 3
Primary bedroom
  • Level: Main
Bedroom
  • Level: Main
Bedroom
  • Level: Main
Bathroom full
  • Level: Main
Bathroom full
  • Level: Main
Other
  • Level: Main
Bonus room
  • Level: Main
Den office
  • Level: Main
Dining room
  • Level: Main
Entry hall
  • Level: Main
Family room
  • Level: Main
Great room
  • Level: Main
Kitchen with eating space
  • Level: Main
Living room
  • Level: Main
Rec room
  • Level: Main
Utility room
  • Level: Main
Heating
  • Fireplace, 90%+ High Efficiency, Heat Pump, Electric, Natural Gas, Propane
Cooling
  • 90%+ High Efficiency, Heat Pump
Appliances
  • Included: Dishwasher, Disposal, Microwave, Refrigerator, Stove(s)/Range(s), Washer, Dishwasher(s), Garbage Disposal, Microwave(s), Refrigerator(s), Washer(s), Water Heater: Electric, Water Heater Location: Garage
Features
  • Bath Off Primary, Ceiling Fan(s), Dining Room
  • Flooring: Hardwood, Laminate, Vinyl, Vinyl Plank
  • Doors: French Doors
  • Windows: Dbl Pane/Storm Window, Skylight(s)
  • Basement: None
  • Number of fireplaces: 1
  • Fireplace features: Gas, Main Level: 1, Fireplace
Interior area
  • Total structure area: 2,557
  • Total interior livable area: 2,557 sqft
Video & virtual tour

Property

Parking
  • Total spaces: 3
  • Parking features: Driveway, Attached Garage
  • Has attached garage: Yes
  • Covered spaces: 3
Features
  • Levels: One
  • Stories: 1
  • Entry location: Main
  • Patio & porch: Bath Off Primary, Ceiling Fan(s), Dbl Pane/Storm Window, Dining Room, Fireplace, French Doors, Security System, Skylight(s), Sprinkler System, Vaulted Ceiling(s), Walk-In Closet(s), Water Heater
  • Has view: Yes
  • View description: Mountain(s), Territorial
Lot
  • Size: 0.43 Acres
  • Dimensions: 91 x 191 x 120 x 170
  • Features: Dead End Street, Paved, Sidewalk, Cable TV, Gated Entry, High Speed Internet, Patio, Propane, Rooftop Deck, Sprinkler System
  • Topography: Level,Partial Slope
  • Residential vegetation: Brush, Garden Space
Details
  • Parcel number: 7001220050
  • Zoning: RSR
  • Zoning description: Jurisdiction: County
  • Special conditions: Standard

Construction

Type & style
  • Home type: SingleFamily
  • Architectural style: 1 Story
  • Property subtype: Single Family Residence
Materials
  • Brick, Cement Planked, Wood Siding, Wood Products, Cement Plank
  • Foundation: Poured Concrete
  • Roof: Composition
Condition
  • Year built: 2002
  • Major remodel year: 2006

Utilities & green energy

  • Electric: Company: PSE
  • Sewer: Septic Tank, Company: Septic
  • Water: Public, Company: Thurston County PUD

Community & HOA

Community
  • Features: CCRs, Gated
  • Security: Security System
  • Subdivision: Graham
HOA
  • Services included: Common Area Maintenance
  • HOA fee: $1,000 annually
  • HOA phone: 253-219-7087
Location
  • Region: Graham

Financial & listing details

  • Price per square foot: $297/sqft
  • Tax assessed value: $721,700
  • Annual tax amount: $7,960
  • Date on market: 2/26/2026
  • Cumulative days on market: 132 days
  • Listing terms: Conventional,FHA,VA Loan
  • Inclusions: Dishwasher(s), Garbage Disposal, Microwave(s), Refrigerator(s), Stove(s)/Range(s), Washer(s)

Price history

DateEventPrice
6/15/2026Price change$760,000-1.9%$297/sqft
Source: NWMLS as distributed by MLS GRID #2528479 Report a problem
6/1/2026Listed for sale$774,950+136.8%$303/sqft
Source: NWMLS as distributed by MLS GRID #2528479 Report a problem
5/2/2013Sold$327,300-3.7%$128/sqft
Source: NWMLS as distributed by MLS GRID #378537 Report a problem
3/27/2013Pending sale$339,950$133/sqft
Source: John L Scott Real Estate #378537 Report a problem
3/2/2013Price change$339,950-2.9%$133/sqft
Source: John L Scott Real Estate #378537 Report a problem
8/14/2012Price change$349,950-1.4%$137/sqft
Source: John L Scott Real Estate #378537 Report a problem
7/7/2012Listed for sale$354,950-7.8%$139/sqft
Source: John L Scott Real Estate #378537 Report a problem
6/2/2004Sold$385,000+10%$151/sqft
Source: NWMLS as distributed by MLS GRID #24036364 Report a problem
6/17/2003Sold$349,950+337.4%$137/sqft
Source: NWMLS as distributed by MLS GRID #23044234 Report a problem
3/13/2001Sold$80,000$31/sqft
Source: Public Record Report a problem

Public tax history

YearProperty taxesTax assessment
2024$7,808 +9.5%$721,700 +16.9%
2023$7,128 -8.6%$617,300 -11.4%
2022$7,800 +2.3%$696,800 +17.9%
2021$7,626 +33.9%$591,200 +19.5%
2019$5,695 -17.2%$494,800 +5.9%
2018$6,880 +11.3%$467,300 +3.5%
2017$6,184 +10.8%$451,300 +20.9%
2016$5,579 $373,300 +12.4%
2014$5,579 +17.8%$332,200 +6.6%
2013$4,737 $311,600 +5.8%
2012-- $294,600 -13.4%
2011-- $340,000 -4.1%
2010-- $354,500 -11.8%
2009-- $401,700 -4.2%
2008$5,299 +0%$419,300 -10.8%
2007$5,299 +430.1%$470,200 +43.4%
2002$1,000 +5.2%$327,900 +386.5%
2000$950 $67,400

Find assessor info on the county website

Monthly payment

Est. payment
$4,433/mo
Principal & interest
$3793
Property taxes
$557
HOA Fees
$83
More affordability toolsChevron Right

Estimated market value

$758,400

$720,000 - $796,000

$3,265/mo

Climate risks

Explore flood, wildfire, and other predictive climate risk information for this property on First Street®️.

Neighborhood: 98338

Nearby schools

Kapowsin Elementary School
Grades K-53.4 miles
5/10
GreatSchools® Rating
Test Score Rating
5/10
Student Progress Rating
5/10
Frontier Middle School
Grades 6-84.5 miles
5/10
GreatSchools® Rating
Test Score Rating
5/10
Student Progress Rating
4/10
Graham Kapowsin High School
Grades 9-124.5 miles
7/10
GreatSchools® Rating
Test Score Rating
4/10
College Readiness Rating
9/10