STUNNING Sunridge Canyon home built by Edmunds-Toll on one of the larger homesites, backs up to large preserve for intimate privacy. This single level home features a beautiful, workable kitchen with stainless steel appliances, granite slab countertops & upgraded cabinetry.Yes, there is a GAS cooktop & double ovens & microwave.An island & a breakfast bar compliment the kitchen.Walk in pantry in laundry rm.Turn on the gas fireplace for ambience during the cool winter nights.Primary bedroom is split from other 2 bedrooms.Jetted tub, separate shower, double sinks separate toilet room are featured in primary bath. 2nd bath also has a jetted tub & two bath/shower faucets (lower one to bathe your pet?) Large walk in closet in the primary bedrm; walk in also in 3rd bedrm that was used as a den. More awesome items: Farmers stainless steel kitchen sink with upgraded faucet. Remote control for gas fireplace. Recirculating pump. Epoxy garage floor with exit door to side yard.
Pool lounge area. Raised seating near spa. Remote controlled sunshade for back patio. Side patio sunshades are self-controlled.
No overnight parking on street & minimum rental is 12 months per HOA.
Sold for $750,000
$750,000
15821 E BURSAGE Drive, Fountain Hills, AZ 85268
3beds
2,070sqft
Single Family Residence
Built in 1997
8,124 Square Feet Lot
$752,500 Zestimate®
$362/sqft
$3,239 Estimated rent
Home value
$752,500
$692,000 - $820,000
$3,239/mo
Zestimate® history
Owner options
List your home for rent
$3,239/mo
Rent Zestimate®
Find your next renter with Zillow Rental Manager. Plus, with online applications, you can quickly screen prospective tenants – for free.
$3,239/mo
Rent Zestimate®
Refinance and save
$4,527/mo
Est. payment
Refinancing to a lower rate could help reduce your monthly payments and save thousands over the life of the loan.
$4,527/mo
Est. payment
Explore your selling options
Work with a Zillow partner agent
Leverage their expertise and Zillow's premium Showcase listings to get your home seen by more buyers.
Get startedList with your own agent
Get your home in front of millions of buyers by listing it on Zillow.
Learn how to do itSell it yourself
Take full control of how buyers see your home on Zillow by listing For Sale by Owner (FSBO).
List your homeWhat's special
Gas fireplace for ambienceGas cooktopRecirculating pumpDouble ovens and microwavePool lounge areaGranite slab countertopsRaised seating near spa
Zillow last checked:
Listing updated:
Listed by:
Carol Goyena 480-837-2500,
MCO Realty
Bought with:
Irina Liakhovich, SA552527000
Realty ONE Group
Source: ARMLS,MLS#: 6977959
Facts & features
Interior
Bedrooms & bathrooms
- Bedrooms: 3
- Bathrooms: 2
- Full bathrooms: 2
Heating
- Natural Gas
Cooling
- Central Air, Ceiling Fan(s)
Appliances
- Included: Dryer, Washer, Water Softener Owned, Reverse Osmosis, Refrigerator, Built-in Microwave, Dishwasher, Disposal, Gas Cooktop, Built-In Electric Oven
- Laundry: Inside
Features
- Pantry, Granite Counters, Double Vanity, Eat-in Kitchen, Breakfast Bar, 9+ Flat Ceilings, No Interior Steps, Kitchen Island, Full Bth Master Bdrm, Separate Shwr & Tub
- Flooring: Other, Tile
- Windows: Double Pane Windows, Mechanical Sun Shds
- Has basement: No
- Number of fireplaces: 1
- Fireplace features: Living Room, Gas
- Common walls with other units/homes: No Common Walls
Interior area
- Total structure area: 2,070
- Total interior livable area: 2,070 sqft
Property
Parking
- Total spaces: 4
- Parking features: Attached, Garage Door Opener, Direct Access, Attch'd Gar Cabinets
- Attached garage spaces: 2
- Uncovered spaces: 2
Features
- Stories: 1
- Patio & porch: Covered
- Exterior features: Private Street(s)
- Has private pool: Yes
- Pool features: Outdoor Pool, Play Pool, Heated
- Has spa: Yes
- Spa features: Heated, Private, Bath
- Fencing: Back Yard,Block,Wrought Iron
Lot
- Size: 8,124 Square Feet
- Features: North/South Exposure, Borders Preserve/Public Land, Sprinklers In Rear, Sprinklers In Front, Desert Back, Desert Front, Cul-De-Sac, Auto Timer H2O Front, Auto Timer H2O Back
Details
- Parcel number: 17618445
Construction
Type & style
- Home type: SingleFamily
- Architectural style: Contemporary,Santa Barbara/Tuscan
- Property subtype: Single Family Residence
Materials
- Stucco, Wood Frame, Painted
- Roof: Tile
Condition
- Year built: 1997
Details
- Builder name: Edmunds-Toll LP
Utilities & green energy
- Sewer: Public Sewer
- Water: Pvt Water Company
- Utilities for property: Natural Gas Connected
Green energy
- Water conservation: Recirculation Pump
Community & HOA
Community
- Features: Golf
- Security: Fire Sprinkler System, Security System Owned
- Subdivision: SUNRIDGE CANYON PARCEL A REPLAT
HOA
- Has HOA: Yes
- Services included: Maintenance Grounds, Street Maint
- HOA fee: $245 quarterly
- HOA name: Sunridge Canyon
- HOA phone: 480-829-7400
Location
- Region: Fountain Hills
Financial & listing details
- Price per square foot: $362/sqft
- Tax assessed value: $597,200
- Annual tax amount: $2,192
- Date on market: 2/18/2026
- Cumulative days on market: 42 days
- Listing terms: Cash,Conventional
- Ownership: Fee Simple
Price history
| Date | Event | Price |
|---|---|---|
| 3/31/2026 | Sold | $750,000-2.5%$362/sqft |
Source:  ARMLS #6977959 Report a problem ARMLS #6977959 Report a problem | ||
| 3/15/2026 | Pending sale | $769,000$371/sqft |
Source: ARMLS #6977959 Report a problem | ||
| 3/15/2026 | Listed for sale | $769,000$371/sqft |
Source: ARMLS #6977959 Report a problem | ||
| 3/10/2026 | Contingent | $769,000$371/sqft |
Source: ARMLS #6977959 Report a problem | ||
| 2/1/2026 | Listed for sale | $769,000$371/sqft |
Source: ARMLS #6977959 Report a problem | ||
Public tax history
| Year | Property taxes | Tax assessment |
|---|---|---|
| 2025 | $1,693 -1.6% | $59,720 -6.6% |
| 2024 | $1,721 +3.6% | $63,950 +58.9% |
| 2023 | $1,661 -19.3% | $40,238 -1.8% |
| 2022 | $2,059 -8.3% | $40,970 +7.3% |
| 2021 | $2,245 -2.4% | $38,200 +4.9% |
| 2020 | $2,300 +0.5% | $36,420 +3.9% |
| 2019 | $2,290 | $35,050 +3.5% |
| 2018 | $2,290 +4.2% | $33,870 +2.3% |
| 2017 | $2,197 +8.1% | $33,100 -0.2% |
| 2016 | $2,032 +10.9% | $33,150 +5.1% |
| 2015 | $1,831 | $31,530 +16.9% |
| 2014 | -- | $26,980 +14.4% |
| 2013 | -- | $23,580 |
| 2012 | -- | $23,580 -13.2% |
| 2011 | -- | $27,170 -17.4% |
| 2010 | -- | $32,880 -13.9% |
| 2009 | -- | $38,180 -7% |
| 2008 | -- | $41,050 +5.8% |
| 2007 | -- | $38,800 +61.7% |
| 2006 | -- | $24,000 |
| 2005 | -- | $24,000 +6.9% |
| 2004 | -- | $22,450 |
| 2003 | -- | $22,450 +20.4% |
| 2002 | -- | $18,650 |
Find assessor info on the county website
Neighborhood: Sunridge Canyon
Nearby homes
- $698,900-- bd2 ba2.7k sqft15825 E Bursage Dr, Fountain Hills, AZ 85268Off Market
- $865,0003 bd2 ba2k sqft14204 N Bursage Dr, Fountain Hills, AZ 85268Sold
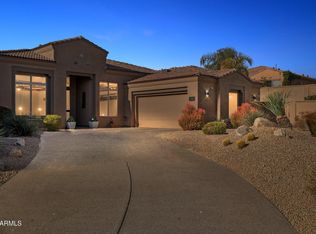
- $716,2003 bd3 ba2.7k sqft14208 N Bursage Dr, Fountain Hills, AZ 85268Off Market
- $739,8003 bd2 ba2.2k sqft15829 E Bursage Dr, Fountain Hills, AZ 85268Off Market

- $699,500-- bd2 ba2k sqft14212 N Bursage Dr, Fountain Hills, AZ 85268Off Market
- $742,500-- bd2 ba2k sqft15755 E Brittlebush Ln, Fountain Hills, AZ 85268Off Market
- $674,0003 bd2 ba2k sqft15832 E Bursage Dr, Fountain Hills, AZ 85268Sold
- $837,8003 bd2 ba2.6k sqft15833 E Bursage Dr, Fountain Hills, AZ 85268Off Market
Nearby schools
GreatSchools rating
- 6/10Fountain Hills Middle SchoolGrades: 4-8Distance: 1.4 mi
- 5/10Fountain Hills High SchoolGrades: 9-12Distance: 0.3 mi
- 5/10McDowell Mountain Elementary SchoolGrades: PK-5Distance: 1.4 mi
Schools provided by the listing agent
- Elementary: Little Falcons Preschool
- Middle: Fountain Hills Middle School
- High: Fountain Hills High School
- District: Fountain Hills Unified District
Source: ARMLS. This data may not be complete. We recommend contacting the local school district to confirm school assignments for this home.
Get a cash offer in 3 minutes
Find out how much your home could sell for in as little as 3 minutes with a no-obligation cash offer.
Estimated market value
$752,500
Get a cash offer in 3 minutes
Find out how much your home could sell for in as little as 3 minutes with a no-obligation cash offer.
Estimated market value
$752,500
- Arizona
- Maricopa County
- Fountain Hills
- 85268
- Sunridge Canyon
- 15821 E BURSAGE Drive
Nearby cities
Nearby neighborhoods
Nearby zip codes
Other Fountain Hills Topics
