Welcome to Willow Bend at the Village! Conveniently situated minutes away from grocery stores, hospitals, restaurants, the Arboretum, bike paths, walking trails and the newest addition to the entertainment offerings in Overland Park-AdventHealth Sports Park at Bluhawk. This property is located on a quiet cul-de-sac near Stanley Elementary and Blue Valley High School, both of which are in the award-winning Blue Valley School District. You are welcomed with a charming front porch, a two-car garage and an extended patio in the backyard for outdoor gatherings. Aside from its excellent location, this home has been meticulously maintained by its original owner and offers comfort and numerous thoughtful updates including a new furnace, new A/C unit, windows and cement-fiber siding. The two-story layout features four bedrooms upstairs, each with generously sized closets, along with a conveniently located second-floor laundry room. The spacious primary suite includes a large walk-in closet, a double sink vanity, freestanding tub, separate shower, plus an adjoining flex room ideal for a sitting area or office. The eat-in kitchen is open to the living room and the formal dining room is conveniently adjacent. All appliances remain—including the washer, dryer, and refrigerator. Additional updates such as smoke detectors and hardwired fire alarms reflect the careful attention given to maintaining a safe and well-cared-for home. Bring your buyers and see for yourself!
Sold
Street View
Price Unknown
15821 Horton Ct, Overland Park, KS 66223
4beds
1,908sqft
Single Family Residence
Built in 1991
8,050 Square Feet Lot
$425,100 Zestimate®
$--/sqft
$2,706 Estimated rent
Home value
$425,100
$395,000 - $455,000
$2,706/mo
Zestimate® history
Owner options
List your home for rent
$2,706/mo
Rent Zestimate®
Find your next renter with Zillow Rental Manager. Plus, with online applications, you can quickly screen prospective tenants – for free.
$2,706/mo
Rent Zestimate®
Refinance and save
$430/mo
Est. payment
Refinancing to a lower rate could help reduce your monthly payments and save thousands over the life of the loan.
$430/mo
Est. payment
Explore your selling options
Work with a Zillow partner agent
Leverage their expertise and Zillow's premium Showcase listings to get your home seen by more buyers.
Get startedList with your own agent
Get your home in front of millions of buyers by listing it on Zillow.
Learn how to do itSell it yourself
Take full control of how buyers see your home on Zillow by listing For Sale by Owner (FSBO).
List your homeWhat's special
Zillow last checked:
Listing updated:
Listed by:
Shannon Davis 913-317-6314,
ReeceNichols - Overland Park
Bought with:
Rick Sanford, 1999118564
Compass Realty Group
Source: Heartland MLS as distributed by MLS GRID,MLS#: 2607391
Facts & features
Interior
Bedrooms & bathrooms
- Bedrooms: 4
- Bathrooms: 3
- Full bathrooms: 2
- 1/2 bathrooms: 1
Primary bedroom
- Features: All Carpet, All Drapes/Curtains
- Level: Second
Bedroom 2
- Features: All Carpet, All Drapes/Curtains
- Level: Second
Bedroom 3
- Features: All Carpet, All Drapes/Curtains
- Level: Second
Bedroom 4
- Features: All Carpet, All Drapes/Curtains
- Level: Second
Primary bathroom
- Features: Ceramic Tiles, Double Vanity
- Level: Second
Bathroom 1
- Features: Vinyl
- Level: Second
Basement
- Level: Basement
Breakfast room
- Features: Wood Floor
- Level: First
Dining room
- Features: All Carpet, All Drapes/Curtains
- Level: First
Half bath
- Features: Wood Floor
- Level: First
Kitchen
- Features: Solid Surface Counter
- Level: First
Laundry
- Level: Second
Living room
- Features: All Carpet
- Level: First
Office
- Features: All Carpet, All Drapes/Curtains
- Level: Second
Heating
- Forced Air
Cooling
- Electric
Appliances
- Included: Cooktop, Dishwasher, Disposal, Double Oven, Dryer, Exhaust Fan, Microwave, Refrigerator, Washer
- Laundry: Bedroom Level, Upper Level
Features
- Kitchen Island, Stained Cabinets
- Flooring: Carpet, Tile, Vinyl, Wood
- Basement: Concrete,Unfinished,Sump Pump
- Number of fireplaces: 1
- Fireplace features: Family Room, Gas Starter, Wood Burning
Interior area
- Total structure area: 1,908
- Total interior livable area: 1,908 sqft
- Finished area above ground: 1,908
Property
Parking
- Total spaces: 2
- Parking features: Attached, Garage Door Opener, Garage Faces Front
- Attached garage spaces: 2
Features
- Patio & porch: Patio, Porch
- Fencing: Other
Lot
- Size: 8,050 Square Feet
- Features: City Limits, Cul-De-Sac
Details
- Parcel number: NP909500000119
Construction
Type & style
- Home type: SingleFamily
- Architectural style: Traditional
- Property subtype: Single Family Residence
Materials
- Frame, Other
- Roof: Composition
Condition
- Year built: 1991
Details
- Builder model: Cottonwood 111
Utilities & green energy
- Sewer: Public Sewer
- Water: Public
Community & HOA
Community
- Security: Fire Alarm, Smoke Detector(s)
- Subdivision: Willow Bend at the Village
HOA
- Has HOA: Yes
- Services included: Trash
- HOA fee: $430 annually
- HOA name: HAS LLC 913-825-0001
Location
- Region: Overland Park
Financial & listing details
- Tax assessed value: $329,600
- Annual tax amount: $3,828
- Date on market: 3/27/2026
- Listing terms: Cash,Conventional
- Exclusions: Fireplace/Chimney/Gas Str
- Ownership: Private
- Road surface type: Paved
Price history
| Date | Event | Price |
|---|---|---|
| 5/1/2026 | Sold | -- |
Source:  Heartland MLS as distributed by MLS GRID #2607391 Report a problem Heartland MLS as distributed by MLS GRID #2607391 Report a problem | ||
| 4/8/2026 | Pending sale | $435,000$228/sqft |
Source: Heartland MLS as distributed by MLS GRID #2607391 Report a problem | ||
| 3/27/2026 | Listed for sale | $435,000$228/sqft |
Source: Heartland MLS as distributed by MLS GRID #2607391 Report a problem | ||
Public tax history
| Year | Property taxes | Tax assessment |
|---|---|---|
| 2025 | $3,828 -5.4% | $37,904 -5% |
| 2024 | $4,046 +5.5% | $39,882 +7.8% |
| 2023 | $3,836 +13.3% | $37,007 +15.3% |
| 2022 | $3,385 | $32,108 +4.1% |
| 2021 | -- | $30,854 +5.3% |
| 2020 | $3,293 | $29,314 +2.4% |
| 2019 | -- | $28,635 +4.8% |
| 2018 | -- | $27,324 +9.2% |
| 2017 | $2,980 +3.9% | $25,024 +4% |
| 2016 | $2,868 +2.4% | $24,069 +2.7% |
| 2015 | $2,801 +7.4% | $23,425 +18.6% |
| 2013 | $2,608 +8% | $19,757 -2.6% |
| 2012 | $2,416 +5.4% | $20,286 -0.1% |
| 2010 | $2,293 +5.6% | $20,309 |
| 2009 | $2,171 -6.9% | $20,309 -4.3% |
| 2008 | $2,333 +0.9% | $21,232 -1.6% |
| 2007 | $2,312 +4.8% | $21,586 +0.5% |
| 2006 | $2,205 | $21,471 +4.5% |
| 2005 | -- | $20,551 |
Find assessor info on the county website
Neighborhood: 66223
Nearby homes
- $463,6004 bd2 ba2.2k sqft15817 Horton Ct, Overland Park, KS 66223Off Market

- $406,8004 bd2 ba1.9k sqft15825 Horton Ct, Overland Park, KS 66223Off Market
- $426,1003 bd3 ba2.1k sqft15813 Horton Ct, Overland Park, KS 66223Off Market

- $433,2004 bd3 ba2.1k sqft6216 W 158th Ter, Overland Park, KS 66223Off Market
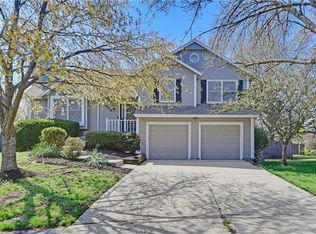
- $451,4004 bd3 ba2.3k sqft15820 Horton Ct, Overland Park, KS 66223Off Market
- $433,2004 bd3 ba1.4k sqft6217 W 158th Ter, Overland Park, KS 66223Off Market
- $395,2003 bd2 ba1.8k sqft15816 Horton Ct, Overland Park, KS 66223Off Market
- $456,6004 bd2 ba2k sqft15824 Horton Ct, Overland Park, KS 66223Off Market
Nearby schools
GreatSchools rating
- 7/10Stanley Elementary SchoolGrades: PK-5Distance: 0.2 mi
- 9/10Blue Valley Middle SchoolGrades: 6-8Distance: 1.3 mi
- 10/10Blue Valley High SchoolGrades: 9-12Distance: 0.4 mi
Schools provided by the listing agent
- Elementary: Stanley
- Middle: Blue Valley
- High: Blue Valley
Source: Heartland MLS as distributed by MLS GRID. This data may not be complete. We recommend contacting the local school district to confirm school assignments for this home.
Get a cash offer in 3 minutes
Find out how much your home could sell for in as little as 3 minutes with a no-obligation cash offer.
Estimated market value
$425,100
Get a cash offer in 3 minutes
Find out how much your home could sell for in as little as 3 minutes with a no-obligation cash offer.
Estimated market value
$425,100
- Kansas
- Johnson County
- Overland Park
- 66223
- 15821 Horton Ct
Nearby cities
Nearby neighborhoods
Nearby zip codes
Other Overland Park Topics
