Discover this charming 3-bedroom ranch home with 2.5 bathrooms, that perfectly blends comfort and convenience with natural beauty. The property boasts an open floor plan, designed to maximize space and natural light. The seamless flow between the living room, dining area, and kitchen creates a warm and inviting atmosphere that's perfect for everyday living and entertaining guests.
Step outside to find a serene retreat—your backyard opens to a tranquil wooded area, offering privacy and picturesque views. It's the perfect spot to relax, host gatherings, or simply enjoy the beauty of nature.
Whether you're looking for a family home or a peaceful haven, this property offers a wonderful opportunity to enjoy the best of both indoor and outdoor living.
Sold
$421,000
15821 Marsha St, Livonia, MI 48154
4beds
2,715sqft
Single Family Residence
Built in 1985
0.27 Acres Lot
$439,800 Zestimate®
$155/sqft
$3,354 Estimated rent
Home value
$439,800
$396,000 - $493,000
$3,354/mo
Zestimate® history
Owner options
List your home for rent
$3,354/mo
Rent Zestimate®
Find your next renter with Zillow Rental Manager. Plus, with online applications, you can quickly screen prospective tenants – for free.
$3,354/mo
Rent Zestimate®
Refinance and save
$2,933/mo
Est. payment
Refinancing to a lower rate could help reduce your monthly payments and save thousands over the life of the loan.
$2,933/mo
Est. payment
Explore your selling options
Work with a Zillow partner agent
Leverage their expertise and Zillow's premium Showcase listings to get your home seen by more buyers.
Get startedList with your own agent
Get your home in front of millions of buyers by listing it on Zillow.
Learn how to do itSell it yourself
Take full control of how buyers see your home on Zillow by listing For Sale by Owner (FSBO).
List your homeWhat's special
Zillow last checked:
Listing updated:
Listed by:
Stephen MacKenzie 734-788-2439,
Keller Williams Professionals
Bought with:
Melanie A Everett
Source: MichRIC,MLS#: 25012124
Facts & features
Interior
Bedrooms & bathrooms
- Bedrooms: 4
- Bathrooms: 4
- Full bathrooms: 2
- 1/2 bathrooms: 2
- Main level bedrooms: 3
Primary bedroom
- Description: Large updated walk-in closet
- Level: Main
- Area: 210
- Dimensions: 15.00 x 14.00
Bedroom 2
- Description: Sunny and Bright
- Level: Main
- Area: 121
- Dimensions: 11.00 x 11.00
Bedroom 3
- Description: Large expansive closet
- Level: Main
- Area: 132
- Dimensions: 12.00 x 11.00
Bedroom 4
- Description: No egress window, but build as a bedroom, and use as such
- Level: Basement
- Area: 132
- Dimensions: 12.00 x 11.00
Primary bathroom
- Description: Private bathroom
- Level: Main
- Area: 30
- Dimensions: 5.00 x 6.00
Bathroom 1
- Description: 1/2 bath right off the kitchen
- Level: Main
- Area: 21
- Dimensions: 7.00 x 3.00
Bathroom 2
- Description: Clean and bright and neat
- Level: Main
- Area: 40
- Dimensions: 8.00 x 5.00
Bathroom 3
- Description: Bathroom is in basement, and making mention that bathroom is in basement
- Level: Basement
- Area: 30
- Dimensions: 5.00 x 6.00
Dining area
- Description: Eat in area, right next to the kitchen for ease of entertaining
- Level: Main
- Area: 99
- Dimensions: 11.00 x 9.00
Dining room
- Description: Large area, that could be used as a large multi-purpose room
- Level: Main
- Area: 238
- Dimensions: 14.00 x 17.00
Family room
- Description: Large area could be used as one room, or multi-room use
- Level: Main
- Area: 224
- Dimensions: 14.00 x 16.00
Kitchen
- Description: Open bright and sunny
- Level: Main
- Area: 90
- Dimensions: 10.00 x 9.00
Laundry
- Description: Direct access to garage
- Level: Main
- Area: 42
- Dimensions: 7.00 x 6.00
Other
- Description: Rest of the very large basement
- Level: Basement
- Area: 989
- Dimensions: 43.00 x 23.00
Heating
- Forced Air
Cooling
- Central Air
Appliances
- Included: Dishwasher, Disposal, Dryer, Microwave, Oven, Refrigerator, Washer
- Laundry: Main Level
Features
- Eat-in Kitchen, Pantry
- Flooring: Carpet, Engineered Hardwood, Laminate, Tile, Vinyl, Wood
- Windows: Skylight(s), Screens, Replacement, Insulated Windows, Bay/Bow
- Basement: Full
- Number of fireplaces: 1
- Fireplace features: Family Room, Gas Log
Interior area
- Total structure area: 1,815
- Total interior livable area: 2,715 sqft
- Finished area below ground: 900
Property
Parking
- Total spaces: 2
- Parking features: Garage Faces Front, Garage Door Opener, Attached
- Garage spaces: 2
Features
- Stories: 1
Lot
- Size: 0.27 Acres
- Dimensions: 96.54 x 120
- Features: Sidewalk, Wooded
Details
- Parcel number: 069 03 0312 000
Construction
Type & style
- Home type: SingleFamily
- Architectural style: Ranch
- Property subtype: Single Family Residence
Materials
- Brick, Vinyl Siding
- Roof: Asphalt
Condition
- New construction: No
- Year built: 1985
Utilities & green energy
- Sewer: Public Sewer
- Water: Public
Community & HOA
Community
- Subdivision: Laurel Park South
Location
- Region: Livonia
Financial & listing details
- Price per square foot: $155/sqft
- Tax assessed value: $119,242
- Annual tax amount: $4,837
- Date on market: 4/4/2025
- Listing terms: Cash,FHA,VA Loan,Conventional
- Road surface type: Paved
Price history
| Date | Event | Price |
|---|---|---|
| 5/15/2025 | Sold | $421,000+2.7%$155/sqft |
Source:  MichRIC #25012124 Report a problem MichRIC #25012124 Report a problem | ||
| 4/9/2025 | Pending sale | $410,000$151/sqft |
Source: MichRIC #25012124 Report a problem | ||
| 4/4/2025 | Listed for sale | $410,000$151/sqft |
Source: MichRIC #25012124 Report a problem | ||
Public tax history
| Year | Property taxes | Tax assessment |
|---|---|---|
| 2025 | -- | $181,300 +9.5% |
| 2024 | -- | $165,600 +8.4% |
| 2023 | -- | $152,700 +3.2% |
| 2022 | -- | $148,000 +7.1% |
| 2021 | -- | $138,200 |
| 2020 | $4,115 +2.2% | $138,200 +3.2% |
| 2019 | $4,029 | $133,900 +9% |
| 2018 | $4,029 | $122,800 +3.1% |
| 2017 | -- | $119,100 +0.4% |
| 2016 | $3,513 | $118,600 +6.7% |
| 2015 | $3,513 | $111,190 +19.8% |
| 2012 | -- | $92,830 |
| 2005 | $2,070 -56.7% | -- |
| 2003 | $4,778 | -- |
| 2001 | -- | $102,210 +3.2% |
| 2000 | $3,281 | $99,050 |
Find assessor info on the county website
Neighborhood: 48154
Nearby homes
- $535,9004 bd4 ba1.8k sqft15857 Marsha St, Livonia, MI 48154Off Market
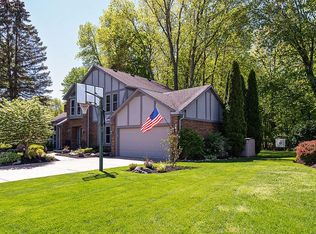
- $476,0003 bd3 ba1.8k sqft16015 Nola Dr, Livonia, MI 48154Off Market

- $475,0004 bd3 ba3k sqft15798 Blue Skies Dr, Livonia, MI 48154Sold

- $501,600-- bd2 ba2.3k sqft15799 Blue Skies Dr, Livonia, MI 48154Off Market
- $421,800-- bd2 ba1.7k sqft15826 Blue Skies Dr, Livonia, MI 48154Off Market
- $390,3003 bd2 ba1.6k sqft15837 Blue Skies Dr, Livonia, MI 48154Off Market
- $529,8004 bd3 ba2.3k sqft15962 Nola Dr, Livonia, MI 48154Off Market
- $459,600-- bd2 ba1.8k sqft15854 Blue Skies Dr, Livonia, MI 48154Off Market
Nearby schools
GreatSchools rating
- 10/10Hoover Elementary SchoolGrades: K-4Distance: 1 mi
- 8/10Holmes Middle SchoolGrades: 7-8Distance: 0.6 mi
- 9/10Stevenson High SchoolGrades: 8-12Distance: 2.1 mi
Get a cash offer in 3 minutes
Find out how much your home could sell for in as little as 3 minutes with a no-obligation cash offer.
Estimated market value
$439,800
Get a cash offer in 3 minutes
Find out how much your home could sell for in as little as 3 minutes with a no-obligation cash offer.
Estimated market value
$439,800
- Michigan
- Wayne County
- Livonia
- 48154
- 15821 Marsha St
Nearby cities
Nearby neighborhoods
Nearby zip codes
Other Livonia Topics
