LOCATION, LOCATION, LOCATION! First time on the market this S & S tri-level home is a MUST SEE! Situated in the most highly sought-after neighborhood you will appreciate the privacy this home has to offer. LARGE LOT WITH LARGE SIDE YARD OFFERS POTENTIAL FOR AN ADU AND/OR RV ACCESS! This BRIGHT AND SPACIOUS home offers a living room with vaulted ceiling and separate formal dining room perfect for family gatherings or entertaining. Enjoy the VIEW AND PRIVACY of the greenbelt behind you through the beautiful bay window in the kitchen and back of home. Step down into the large family room and cozy up to the fireplace or open the extra-large sliding glass door to the private backyard with a covered stone patio and large grass area. A half bathroom is located adjacent to the family room for convenience. Upstairs you will find the VERY LARGE AND PRIVATE PRIMARY BEDROOM complete with an EN-SUITE BATHROOM, walk-in closet, extra attic storage area as well as a view to the greenbelt. The secondary bedrooms are flooded with light and share a HUGE SECONDARY BATHROOM. This home features updated windows, beautiful shutters and blinds, and ceiling fans in most bedrooms. Convenient walkway access to Russell C. Paris Park just 3 homes over as well as walking distance to the desirable Star View Elementary School. Close to HB Bella Terra Mall with great shopping and restaurants, easy freeway access, nearby Mile Square Park, and beautiful beaches a short drive away! Don’t miss your opportunity!
Sold for $1,225,000
Listed by: HomeSmart, Evergreen Realty • Gina Zumbo • Contact: 949-874-2902
Bought with: HomeSmart, Evergreen Realty
$1,225,000
15821 Maybrook St, Westminster, CA 92683
4beds
1,806sqft
Single Family Residence
Built in 1972
6,252 Square Feet Lot
$1,359,500 Zestimate®
$678/sqft
$4,479 Estimated rent
Home value
$1,359,500
$1.29M - $1.44M
$4,479/mo
Zestimate® history
Owner options
List your home for rent
$4,479/mo
Rent Zestimate®
Find your next renter with Zillow Rental Manager. Plus, with online applications, you can quickly screen prospective tenants – for free.
$4,479/mo
Rent Zestimate®
Refinance and save
$8,071/mo
Est. payment
Refinancing to a lower rate could help reduce your monthly payments and save thousands over the life of the loan.
$8,071/mo
Est. payment
Explore your selling options
Work with a Zillow partner agent
Leverage their expertise and Zillow's premium Showcase listings to get your home seen by more buyers.
Get startedList with your own agent
Get your home in front of millions of buyers by listing it on Zillow.
Learn how to do itSell it yourself
Take full control of how buyers see your home on Zillow by listing For Sale by Owner (FSBO).
List your homeWhat's special
Private backyardLarge side yardLarge grass areaRv accessHalf bathroomUpdated windowsBeautiful beaches
Zillow last checked:
Listing updated:
Listed by:
Gina Zumbo DRE #00969571 949-874-2902,
HomeSmart, Evergreen Realty
Bought with:
Gina Zumbo, DRE #00969571
HomeSmart, Evergreen Realty
Source: CRMLS,MLS#: OC24045863 Originating MLS: California Regional MLS
Originating MLS: California Regional MLSFacts & features
Interior
Bedrooms & bathrooms
- Bedrooms: 4
- Bathrooms: 3
- Full bathrooms: 2
- 1/2 bathrooms: 1
- Main level bathrooms: 1
Rooms
- Room types: Bedroom, Family Room, Kitchen, Living Room, Primary Bathroom, Primary Bedroom, Other, Dining Room
Bedroom
- Features: All Bedrooms Up
Bathroom
- Features: Separate Shower, Tub Shower
Other
- Features: Walk-In Closet(s)
Heating
- Central
Cooling
- Central Air
Appliances
- Included: Dishwasher, Electric Oven, Electric Range, Water Heater
- Laundry: In Garage
Features
- Cathedral Ceiling(s), Separate/Formal Dining Room, All Bedrooms Up, Walk-In Closet(s)
- Flooring: Carpet, Laminate, Tile
- Has fireplace: Yes
- Fireplace features: Family Room
- Common walls with other units/homes: No Common Walls
Interior area
- Total interior livable area: 1,806 sqft
Property
Parking
- Total spaces: 2
- Parking features: Direct Access, Driveway, Garage
- Attached garage spaces: 2
Features
- Levels: Multi/Split
- Entry location: 1
- Patio & porch: Open, Patio, Stone
- Pool features: None
- Spa features: None
- Fencing: Block
- Has view: Yes
- View description: Park/Greenbelt
Lot
- Size: 6,252 Square Feet
- Features: 0-1 Unit/Acre
Details
- Parcel number: 10780435
- Special conditions: Trust
Construction
Type & style
- Home type: SingleFamily
- Property subtype: Single Family Residence
Materials
- Stucco
- Foundation: Raised, Slab
- Roof: Composition
Condition
- New construction: No
- Year built: 1972
Details
- Builder name: S & S
Utilities & green energy
- Sewer: Public Sewer
- Water: Public
- Utilities for property: Sewer Connected, Water Connected
Community & HOA
Community
- Features: Curbs, Sidewalks
- Subdivision: Maybrook (Mayb)
Location
- Region: Westminster
Financial & listing details
- Price per square foot: $678/sqft
- Tax assessed value: $1,274,490
- Date on market: 3/7/2024
- Cumulative days on market: 7 days
- Listing terms: Cash,Cash to New Loan,Conventional
- Inclusions: Refrigerator
- Exclusions: Washer, Dryer, All Ring Cameras and Equipment
Price history
| Date | Event | Price |
|---|---|---|
| 4/11/2024 | Sold | $1,225,000+4.3%$678/sqft |
Source:  CRMLS #OC24045863 Report a problem CRMLS #OC24045863 Report a problem | ||
| 3/27/2024 | Pending sale | $1,175,000$651/sqft |
Source: CRMLS #OC24045863 Report a problem | ||
Public tax history
| Year | Property taxes | Tax assessment |
|---|---|---|
| 2026 | -- | $1,274,490 +2% |
| 2025 | $14,092 +16.3% | $1,249,500 +19% |
| 2024 | $12,119 +640.1% | $1,050,000 +989.6% |
| 2023 | $1,638 +2.2% | $96,364 +2% |
| 2022 | $1,603 +3% | $94,475 +2% |
| 2021 | $1,556 +1% | $92,623 +1% |
| 2020 | $1,541 | $91,674 +2% |
| 2019 | $1,541 +1.2% | $89,877 +2% |
| 2018 | $1,523 +3.2% | $88,115 +2% |
| 2017 | $1,476 | $86,388 +2% |
| 2016 | $1,476 +3% | $84,695 +1.5% |
| 2015 | $1,433 +3.1% | $83,423 +2% |
| 2014 | $1,390 | $81,789 +0.5% |
| 2013 | -- | $81,420 +2% |
| 2012 | -- | $79,824 +2% |
| 2011 | -- | $78,259 +0.8% |
| 2010 | -- | $77,675 -0.2% |
| 2009 | -- | $77,860 +2% |
| 2008 | -- | $76,334 +2% |
| 2007 | -- | $74,838 +2% |
| 2006 | -- | $73,371 +2% |
| 2005 | -- | $71,933 +2% |
| 2004 | -- | $70,523 +1.9% |
| 2003 | -- | $69,231 +2% |
| 2002 | -- | $67,874 +2% |
| 2001 | $788 +1.9% | $66,544 +2% |
| 2000 | $774 | $65,240 |
Find assessor info on the county website
Neighborhood: 92683
Nearby homes
- $1,456,9003 bd4 ba2.5k sqft15831 Maybrook St, Westminster, CA 92683Off Market
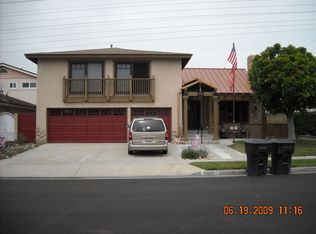
- $1,050,4003 bd2 ba1.2k sqft15801 Maybrook St, Westminster, CA 92683Off Market
- $1,337,2005 bd3 ba2.4k sqft15841 Maybrook St, Westminster, CA 92683Off Market
- $1,345,0005 bd3 ba2.1k sqft15822 Maybrook St, Westminster, CA 92683Off Market
- $1,168,9003 bd2 ba1.5k sqft15812 Maybrook St, Westminster, CA 92683Off Market
- $1,299,4004 bd3 ba2k sqft15832 Maybrook St, Westminster, CA 92683Off Market
- $1,273,5004 bd2 ba2.3k sqft15802 Maybrook St, Westminster, CA 92683Off Market
- $1,317,3004 bd3 ba1.8k sqft15851 Maybrook St, Westminster, CA 92683Off Market
Nearby schools
GreatSchools rating
- 7/10Star View Elementary SchoolGrades: K-5Distance: 0.2 mi
- 6/10Vista View Middle SchoolGrades: 6-8Distance: 0.6 mi
- 5/10Ocean View High SchoolGrades: 9-12Distance: 1.9 mi
Get a cash offer in 3 minutes
Find out how much your home could sell for in as little as 3 minutes with a no-obligation cash offer.
Estimated market value
$1,359,500
Get a cash offer in 3 minutes
Find out how much your home could sell for in as little as 3 minutes with a no-obligation cash offer.
Estimated market value
$1,359,500
- California
- Orange County
- Westminster
- 92683
- 15821 Maybrook St
