Skip main navigation
Off market
  • $677,900

    15821 Taviston St, Huntersville, NC 28078

    5beds
    3,562sqft
    SingleFamily
    Built in 2004
    5,662 Square Feet Lot
    $677,900 Zestimate®
    $190/sqft
    $3,414 Estimated rent

    Home value

    $677,900

    $644,000 - $712,000

    $3,414/mo

    Zestimate® history
    Loading
    Loading...

    Owner options

    List your home for rent

    $3,414/mo

    Rent Zestimate®

    Find your next renter with Zillow Rental Manager. Plus, with online applications, you can quickly screen prospective tenants – for free.

    Learn more

    $3,414/mo

    Rent Zestimate®

    Refinance and save

    $4,073/mo

    Est. payment

    Refinancing to a lower rate could help reduce your monthly payments and save thousands over the life of the loan.

    See today's rates

    $4,073/mo

    Est. payment

    Explore your selling options

    Work with a Zillow partner agent

    Leverage their expertise and Zillow's premium Showcase listings to get your home seen by more buyers.

    Get started

    List with your own agent

    Get your home in front of millions of buyers by listing it on Zillow.

    Learn how to do it

    Sell it yourself

    Take full control of how buyers see your home on Zillow by listing For Sale by Owner (FSBO).

    List your home

    What's special

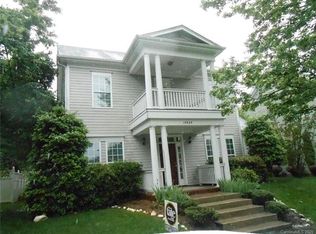
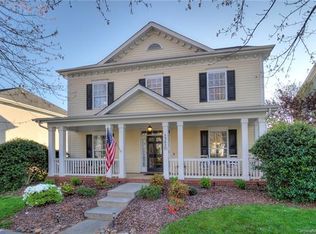
    Picturesque front porch style living at its finest! One of the largest floor plans in Monteith Park, this stunning home has a sprawling rocking chair front porch to entertain your family & friends. Master suite on the main level with large closets that include closet organization systems ; master bathroom has beautiful shower tile work. Recently painted interior and beautiful hardwoods downstairs. Airy & bright kitchen with stainless steel appliances; living room with beautiful built ins. This floorpan has 5 bedrooms plus a bonus room and a large loft area, basically two bonus rooms! Light fixtures have been updated throughout this home. Two car ATTACHED garage and a great mud room area as you walk in from the garage. Serene fenced in yard with mature landscaping. Lots of storage, this home has a dedicated walk out attic space that is huge! Monteith is minutes from Lake Norman, Birkdale Village, restaurants, highway access & shops. Welcome Home!

    This property is off market, which means it's not currently listed for sale or rent on Zillow. This may be different from what's available on other websites or public sources.

    Facts & features

    Interior

    Bedrooms & bathrooms
    • Bedrooms: 5
    • Bathrooms: 4
    • Full bathrooms: 3
    • 1/2 bathrooms: 1
    Heating
    • Forced air, Gas
    Cooling
    • Central
    Appliances
    • Included: Dishwasher
    • Laundry: Main Level
    Features
    • Basement: Crawl Space
    • Has fireplace: Yes
    • Fireplace features: Living Room
    Interior area
    • Total interior livable area: 3,562 sqft
    • Finished area below ground: 0

    Property

    Parking
    • Parking features: Garage - Attached
    Features
    • Exterior features: Cement / Concrete
    Lot
    • Size: 5,662 sqft
    • Features: Level
    Details
    • Parcel number: 00910546
    • Zoning: NR
    • Special conditions: Standard

    Construction

    Type & style
    • Home type: SingleFamily
    Condition
    • Year built: 2004
    Details
    • Builder name: Saussy Burbank

    Utilities & green energy

    • Water: City Water

    Community & neighborhood

    Location
    • Region: Huntersville

    HOA & financial

    HOA
    • Has HOA: Yes
    • HOA fee: $63 monthly

    Other

    Other facts
    • Heating: Forced Air, Gas Hot Air/Furnace
    • Appliances: Dishwasher, Gas Water Heater
    • GarageYN: true
    • AttachedGarageYN: true
    • HeatingYN: true
    • CoolingYN: true
    • FireplaceYN: 1
    • CommunityFeatures: Playground, Clubhouse, Sidewalks, Street Lights, Walking Trails, Recreation Area
    • RoomsTotal: 2
    • Zoning: NR
    • FireplaceFeatures: Living Room
    • LotFeatures: Level
    • OpenParkingSpaces: 0
    • SpecialListingConditions: Standard
    • Basement: Crawl Space
    • FarmLandAreaUnits: Square Feet
    • ConstructionMaterials: Fiber Cement
    • CoveredSpaces: 2
    • ParkingFeatures: Attached Garage, Concrete, Garage - 2 Car
    • BelowGradeFinishedArea: 0
    • LaundryFeatures: Main Level
    • WaterSource: City Water
    • StructureType: Site Built
    • RoadResponsibility: Other - See Media/Remarks
    • BuilderName: Saussy Burbank
    • AssociationName: CSI Management
    • AssociationPhone: 704-897-1394
    • MlsStatus: Under Contract-Show

    Price history

    DateEventPrice
    2/19/2020Sold$421,500-0.8%$118/sqft
    Source: Canopy MLS as distributed by MLS GRID #3580332 Report a problem
    1/21/2020Pending sale$425,000$119/sqft
    Source: Savvy + Co Real Estate #3580332 Report a problem
    1/17/2020Listed for sale$425,000-2.3%$119/sqft
    Source: Savvy + Co Real Estate #3580332 Report a problem
    6/21/2019Listing removed$435,000$122/sqft
    Source: Savvy + Co Real Estate #3506201 Report a problem
    6/7/2019Price change$435,000-0.9%$122/sqft
    Source: Savvy + Co Real Estate #3506201 Report a problem
    5/15/2019Listed for sale$439,000+10.6%$123/sqft
    Source: Savvy + Co Real Estate #3506201 Report a problem
    10/28/2016Sold$397,000-3.2%$111/sqft
    Source: Canopy MLS as distributed by MLS GRID #3215543 Report a problem
    6/14/2016Listing removed$410,000$115/sqft
    Source: Ivester Jackson Properties #3171352 Report a problem
    5/5/2016Listed for sale$410,000+12.9%$115/sqft
    Source: Ivester Jackson Properties #3171352 Report a problem
    7/24/2008Sold$363,000+28.5%$102/sqft
    Source: Public Record Report a problem
    9/30/2004Sold$282,500$79/sqft
    Source: Public Record Report a problem

    Public tax history

    YearProperty taxesTax assessment
    2025$4,556 +1.4%$603,700 0%
    2024$4,494 +9.1%$603,800
    2023$4,118 +23%$603,800 +62.6%
    2022$3,347 +0.5%$371,300
    2021$3,330 +2.5%$371,300 +1.8%
    2020$3,249 +0.2%$364,800
    2019$3,243 -2.3%$364,800 +28.2%
    2018$3,321 +1.2%$284,500
    2017$3,281 $284,500
    2016$3,281 $284,500
    2015$3,281 +0.2%$284,500
    2014$3,275 --
    2013-- $284,500
    2012-- $284,500
    2011-- $284,500 +28.5%
    2010-- $221,400
    2009-- $221,400
    2008-- $221,400
    2007-- $221,400
    2006-- --
    2005-- $240,600 +587.4%
    2004-- $35,000

    Find assessor info on the county website

    Neighborhood: 28078

    Nearby schools

    GreatSchools rating
    Schools provided by the listing agent
    • Elementary: Huntersville
    • Middle: Bailey
    • High: William Amos Hough

    Source: The MLS. This data may not be complete. We recommend contacting the local school district to confirm school assignments for this home.

    Get pre-qualified for a loan
    At Zillow Home Loans, we can pre-qualify you in as little as 5 minutes with no impact to your credit score.

    An equal housing lender. NMLS #10287.