WOW! Just WOW! This is the one to look at! Built in 2001 the home offers the "Open Concept" Great Room, 20 scenic acres of land, a pond, 30'x60' garage and a 36'x50' pole building both have heat & water. The Great Room features T&G cathedral ceilings, a propane fireplace and a South facing wall of windows and patio doors. The kitchen area has plenty of cabinets and counter space with an island for casual dining. There is room for a nice size dining table all open to the living room with those 2-9' doors that access the yard and patio. The main level also has 2 bedrooms with one having a walk-in closet and the full bath with access to the laundry/mechanical room. The loft offers room for both an additional bedroom and a family room. The 2 garages are perfect for extra storage for cars/boats/toys or great workshop space for the mechanic/carpenter or hobbyist. Saxon Harbor and Lake Superior are just a few miles away. Experience serene living in this charming home.
Sold for $425,000
$425,000
15821 W North Dr #B, Saxon, WI 54559
3beds
1,848sqft
Single Family Residence
Built in 2001
20 Acres Lot
$450,100 Zestimate®
$230/sqft
$1,621 Estimated rent
Home value
$450,100
$405,000 - $491,000
$1,621/mo
Zestimate® history
Owner options
List your home for rent
$1,621/mo
Rent Zestimate®
Find your next renter with Zillow Rental Manager. Plus, with online applications, you can quickly screen prospective tenants – for free.
$1,621/mo
Rent Zestimate®
Refinance and save
$2,729/mo
Est. payment
Refinancing to a lower rate could help reduce your monthly payments and save thousands over the life of the loan.
$2,729/mo
Est. payment
Explore your selling options
Work with a Zillow partner agent
Leverage their expertise and Zillow's premium Showcase listings to get your home seen by more buyers.
Get startedList with your own agent
Get your home in front of millions of buyers by listing it on Zillow.
Learn how to do itSell it yourself
Take full control of how buyers see your home on Zillow by listing For Sale by Owner (FSBO).
List your homeWhat's special
Zillow last checked:
Listing updated:
Listed by:
NANCY ZAK 906-364-5948,
ZAK'S REALTY, INC
Bought with:
TRACY AMUNDSON
ZAK'S REALTY, INC
Source: GNMLS,MLS#: 205110
Facts & features
Interior
Bedrooms & bathrooms
- Bedrooms: 3
- Bathrooms: 1
- Full bathrooms: 1
Bedroom
- Level: First
- Dimensions: 18x12
Bedroom
- Level: Second
- Dimensions: 20x12
Bedroom
- Level: First
- Dimensions: 12x11
Bathroom
- Level: First
Dining room
- Level: First
- Dimensions: 12x8
Family room
- Level: Second
- Dimensions: 20x18
Kitchen
- Level: First
- Dimensions: 12x11
Laundry
- Level: First
- Dimensions: 7x6
Living room
- Level: First
- Dimensions: 17x15
Heating
- Propane
Appliances
- Included: Electric Water Heater
Features
- Number of fireplaces: 1
- Fireplace features: Free Standing
Interior area
- Total structure area: 1,848
- Total interior livable area: 1,848 sqft
- Finished area above ground: 1,848
- Finished area below ground: 0
Property
Parking
- Parking features: Detached, Four Car Garage, Four or more Spaces, Garage, Heated Garage
- Has garage: Yes
Features
- Levels: One and One Half
- Stories: 1.5
- Patio & porch: Patio
- Exterior features: Out Building(s), Patio
- Frontage length: 0,0
Lot
- Size: 20 Acres
Details
- Parcel number: 018 03880100 & 018 03880000
Construction
Type & style
- Home type: SingleFamily
- Architectural style: One and One Half Story
- Property subtype: Single Family Residence
Materials
- Frame
Condition
- Year built: 2001
Utilities & green energy
- Sewer: Mound Septic
- Water: Drilled Well
Community & HOA
Location
- Region: Saxon
Financial & listing details
- Price per square foot: $230/sqft
- Annual tax amount: $2,076
- Date on market: 1/5/2024
- Ownership: Fee Simple
Price history
| Date | Event | Price |
|---|---|---|
| 6/5/2024 | Sold | $425,000$230/sqft |
Source:  GNMLS #205110 Report a problem GNMLS #205110 Report a problem | ||
| 4/11/2024 | Contingent | $425,000$230/sqft |
Source: GNMLS #205110 Report a problem | ||
| 2/14/2024 | Price change | $425,000-4.3%$230/sqft |
Source: GNMLS #205110 Report a problem | ||
| 1/5/2024 | Listed for sale | $444,000$240/sqft |
Source: GNMLS #205110 Report a problem | ||
Public tax history
Tax history is unavailable.
Neighborhood: 54559
Nearby homes
- $290,200-- bd-- ba-- sqft15821 N County Road B, Saxon, WI 54559Off Market
- $16,900-- bd-- ba-- sqft15841 N County Road B, Saxon, WI 54559Off Market
- $209,700-- bd-- ba-- sqft15725 N County Road B, Saxon, WI 54559Off Market
- $101,1002 bd-- ba364 sqft15236 N Berg Rd, Saxon, WI 54559Off Market
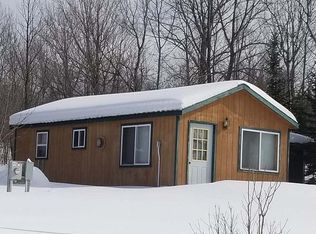
- $239,4002 bd1 ba900 sqft15725 N County B Rd, Saxon, WI 54559Off Market
- $233,8002 bd2 ba-- sqft15198 N Bergs Rd, Saxon, WI 54559Off Market
- $137,500-- bd-- ba-- sqft15326 N Bergs Rd, Saxon, WI 54559Off Market
- $322,900-- bd-- ba-- sqft15120 State Highway 122, Saxon, WI 54559Off Market
Nearby schools
GreatSchools rating
- 5/10Hurley Elementary SchoolGrades: PK-5Distance: 10.9 mi
- 6/10Hurley High SchoolGrades: 6-12Distance: 10.9 mi
Schools provided by the listing agent
- High: IR Hurley
Source: GNMLS. This data may not be complete. We recommend contacting the local school district to confirm school assignments for this home.


Get pre-qualified for a loan
At Zillow Home Loans, we can pre-qualify you in as little as 5 minutes with no impact to your credit score.An equal housing lender. NMLS #10287.
- Wisconsin
- Iron County
- Saxon
- 54559
- 15821 W North Dr Unit B
Nearby cities
Nearby zip codes
Other Saxon Topics
