Modern elegance meets effortless convenience in the DiModa community - just moments from Martha Lake, boutique shopping, and the scenic Interurban Trail. Step inside this stand-alone home to an expansive light-filled great room showcasing rich hardwood floors, soaring ceilings, an abundance of natural light, and a floor-to-ceiling tiled gas fireplace. The beautifully updated gourmet kitchen is designed for both entertaining and daily living, featuring quartz slab countertops, a gas range, breakfast bar, and dedicated dining area. An updated main-level bath adds a fresh, modern touch to the home’s thoughtful layout. Upstairs, a spacious loft-style bonus room creates the perfect flex space for work or relaxation, while convenient upper-level laundry adds functionality. The inviting primary suite offers vaulted ceilings and oversized walk-in closet with custom built-ins, accompanied by two additional bedrooms on the second floor. Outdoor space has been enhanced for both enjoyment and ease of maintenance, including an extended yard with an additional 6 feet of usable space, new fencing, and a turf yard ideal for year-round greenery and low-maintenance living. Ideally located with quick connectivity to I-5 and I-405, and just minutes from Mill Creek Town Center, Alderwood Mall, Boeing, and Paine Field - this is refined urban living with exceptional lifestyle. Welcome home!
Sold
Listed by: John L. Scott Snohomish • Tracey Kirkley
Bought with: Urban Pacific Real Estate
$718,000
15822 13th Avenue W, Lynnwood, WA 98087
3beds
1,669sqft
Townhouse, Condominium
Built in 2008
2,583 Square Feet Lot
$719,200 Zestimate®
$430/sqft
$3,154 Estimated rent
Home value
$719,200
$676,000 - $770,000
$3,154/mo
Zestimate® history
Owner options
List your home for rent
$3,154/mo
Rent Zestimate®
Find your next renter with Zillow Rental Manager. Plus, with online applications, you can quickly screen prospective tenants – for free.
$3,154/mo
Rent Zestimate®
Refinance and save
$4,464/mo
Est. payment
Refinancing to a lower rate could help reduce your monthly payments and save thousands over the life of the loan.
$4,464/mo
Est. payment
Explore your selling options
Work with a Zillow partner agent
Leverage their expertise and Zillow's premium Showcase listings to get your home seen by more buyers.
Get startedList with your own agent
Get your home in front of millions of buyers by listing it on Zillow.
Learn how to do itSell it yourself
Take full control of how buyers see your home on Zillow by listing For Sale by Owner (FSBO).
List your homeWhat's special
Floor-to-ceiling tiled gas fireplaceConvenient upper-level laundryRich hardwood floorsSoaring ceilingsUpdated main-level bathInviting primary suiteSpacious loft-style bonus room
Zillow last checked:
Listing updated:
Listed by:
Tracey Kirkley,
John L. Scott Snohomish,
Jason Sebesta,
John L. Scott Snohomish
Bought with:
Iolanthe Chan-McCarthy, 25574
Urban Pacific Real Estate
Source: NWMLS as distributed by MLS GRID,MLS#: 2519661
Facts & features
Interior
Bedrooms & bathrooms
- Bedrooms: 3
- Bathrooms: 3
- Full bathrooms: 1
- 3/4 bathrooms: 1
- 1/2 bathrooms: 1
- Main level bathrooms: 1
Primary bedroom
- Level: Second
Bedroom
- Level: Second
Bedroom
- Level: Second
Bathroom three quarter
- Level: Second
Bathroom full
- Level: Second
Other
- Level: Main
Entry hall
- Level: Main
Great room
- Level: Main
Kitchen with eating space
- Level: Main
Living room
- Level: Main
Utility room
- Level: Second
Heating
- Fireplace, Forced Air, Electric, Natural Gas
Cooling
- None
Appliances
- Included: Dishwasher, Disposal, Dryer, Microwave, Refrigerator, Stove(s)/Range(s), Washer, Dishwasher(s), Dryer(s), Garbage Disposal, Microwave(s), Refrigerator(s), Washer(s)
Features
- Flooring: Hardwood, Vinyl, Carpet
- Windows: Skylight(s)
- Number of fireplaces: 1
- Fireplace features: Gas, Main Level: 1, Fireplace
Interior area
- Total structure area: 1,669
- Total interior livable area: 1,669 sqft
Property
Parking
- Total spaces: 1
- Parking features: Individual Garage
- Has garage: Yes
- Covered spaces: 1
Features
- Levels: Multi/Split
- Entry location: Main
- Patio & porch: End Unit, Fireplace, Primary Bathroom, Skylight(s), Vaulted Ceiling(s), Walk-In Closet(s)
Lot
- Size: 2,583 Square Feet
- Features: Corner Lot, Paved, Sidewalk
Details
- Parcel number: 01091800005000
- Special conditions: Standard
Construction
Type & style
- Home type: Townhouse
- Architectural style: Townhouse
- Property subtype: Townhouse, Condominium
Materials
- Cement Planked, Cement Plank
- Roof: Composition
Condition
- Year built: 2008
Community & HOA
Community
- Features: Athletic Court, Playground
- Subdivision: Martha Lake
HOA
- Services included: Common Area Maintenance
- HOA fee: $116 monthly
Location
- Region: Lynnwood
Financial & listing details
- Price per square foot: $430/sqft
- Tax assessed value: $681,700
- Annual tax amount: $5,641
- Date on market: 7/7/2026
- Cumulative days on market: 15 days
- Listing terms: Conventional,FHA,VA Loan
- Inclusions: Dishwasher(s), Dryer(s), Garbage Disposal, Microwave(s), Refrigerator(s), Stove(s)/Range(s), Washer(s)
Price history
| Date | Event | Price |
|---|---|---|
| 6/18/2026 | Sold | $718,000-0.9%$430/sqft |
Source:  NWMLS as distributed by MLS GRID #2519661 Report a problem NWMLS as distributed by MLS GRID #2519661 Report a problem | ||
| 5/19/2026 | Pending sale | $724,500$434/sqft |
Source: NWMLS as distributed by MLS GRID #2519661 Report a problem | ||
| 5/7/2026 | Listed for sale | $724,500+122.9%$434/sqft |
Source: NWMLS as distributed by MLS GRID #2519661 Report a problem | ||
| 6/12/2014 | Sold | $325,000-3%$195/sqft |
Source: NWMLS as distributed by MLS GRID #623661 Report a problem | ||
| 5/9/2014 | Pending sale | $335,000$201/sqft |
Source: Windermere Real Estate/East, Inc. #623661 Report a problem | ||
| 4/25/2014 | Listed for sale | $335,000+1.4%$201/sqft |
Source: Windermere Real Estate/East, Inc. #623661 Report a problem | ||
| 3/13/2009 | Sold | $330,271$198/sqft |
Source: Public Record Report a problem | ||
Public tax history
| Year | Property taxes | Tax assessment |
|---|---|---|
| 2024 | $5,641 +5.2% | $681,700 +5.7% |
| 2023 | $5,360 -6.9% | $644,700 -11.1% |
| 2022 | $5,756 +14.6% | $725,200 +41.2% |
| 2021 | $5,022 +8% | $513,700 +8.8% |
| 2020 | $4,651 -11.6% | $472,200 -1% |
| 2019 | $5,264 | $477,100 +11% |
| 2018 | -- | $429,900 +27.5% |
| 2017 | $4,880 +32.9% | $337,100 +10.6% |
| 2016 | $3,672 | $304,900 +6.2% |
| 2015 | $3,672 +17% | $287,100 +23.6% |
| 2013 | $3,137 | $232,300 |
| 2011 | -- | -- |
| 2010 | -- | -- |
| 2009 | -- | -- |
| 2008 | -- | -- |
Find assessor info on the county website
Neighborhood: Martha Lake
Nearby homes
- $633,7003 bd4 ba1.9k sqft15906 13th Ave W #54, Lynnwood, WA 98087Off Market

- $695,0003 bd3 ba1.4k sqft1317 159th St SW, Lynnwood, WA 98087Sold
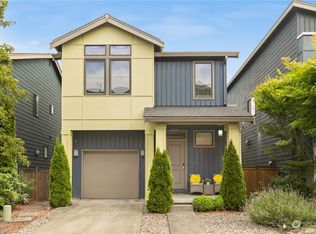
- $646,4003 bd3 ba1.8k sqft15815 13th Ave W #5, Lynnwood, WA 98087Off Market
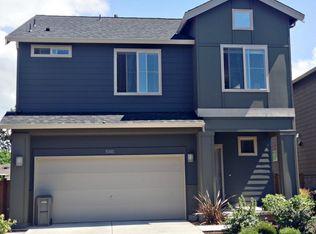
- $685,0003 bd3 ba1.4k sqft1322 158th Pl SW #70, Lynnwood, WA 98087Sold
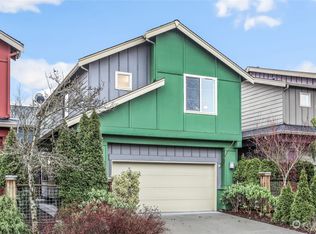
- $625,0002 bd3 ba1.4k sqft1312 158th St SW, Lynnwood, WA 98087Sold
- $566,9003 bd-- ba1.4k sqft1321 159th St SW #65, Lynnwood, WA 98087Off Market
- $678,0003 bd3 ba1.4k sqft1321 159th St SW, Lynnwood, WA 98087Sold
- $675,0003 bd3 ba1.4k sqft1316 158th St SW #86, Lynnwood, WA 98087Sold
Nearby schools
GreatSchools rating
- 6/10Oak Heights Elementary SchoolGrades: K-6Distance: 2.8 mi
- 7/10Alderwood Middle SchoolGrades: 7-8Distance: 1 mi
- 6/10Lynnwood High SchoolGrades: 9-12Distance: 1.5 mi
Get a cash offer in 3 minutes
Find out how much your home could sell for in as little as 3 minutes with a no-obligation cash offer.
Estimated market value
$719,200
Get a cash offer in 3 minutes
Find out how much your home could sell for in as little as 3 minutes with a no-obligation cash offer.
Estimated market value
$719,200
- Washington
- Snohomish County
- Lynnwood
- 98087
- Martha Lake
- 15822 13th Avenue W
Nearby cities
Nearby neighborhoods
Nearby zip codes
Other Lynnwood Topics
