Discover a hidden gem in Kearney, Missouri – a newly renovated 1.5-story property on a sprawling 22-acre lot. This unique residence boasts an equestrian 5-stall barn and an attached space ideal for an office or additional living quarters. The backyard oasis is adorned with an in-ground swimming pool, complemented by a sunroom that invites natural light and scenic views. A picturesque pond adds to the charm, creating a serene atmosphere. To enhance the experience, the property also features a delightful koi pond, providing a touch of tranquility. Enjoy the best of both worlds with secluded privacy and close proximity to Liberty shopping and highway access. Don't miss this rare opportunity to own a versatile property that seamlessly combines modern comfort with rural charm.
Sold
Price Unknown
15822 C Hwy, Kearney, MO 64060
3beds
3,689sqft
Single Family Residence
Built in 2001
22.38 Acres Lot
$1,266,300 Zestimate®
$--/sqft
$3,771 Estimated rent
Home value
$1,266,300
$1.14M - $1.41M
$3,771/mo
Zestimate® history
Owner options
List your home for rent
$3,771/mo
Rent Zestimate®
Find your next renter with Zillow Rental Manager. Plus, with online applications, you can quickly screen prospective tenants – for free.
$3,771/mo
Rent Zestimate®
Refinance and save
Refinancing to a lower rate could help reduce your monthly payments and save thousands over the life of the loan.
Explore your selling options
Work with a Zillow partner agent
Leverage their expertise and Zillow's premium Showcase listings to get your home seen by more buyers.
Get startedList with your own agent
Get your home in front of millions of buyers by listing it on Zillow.
Learn how to do itSell it yourself
Take full control of how buyers see your home on Zillow by listing For Sale by Owner (FSBO).
List your homeWhat's special
Picturesque pondSecluded privacyRural charmScenic viewsBackyard oasisModern comfortHighway access
Zillow last checked:
Listing updated:
Listed by:
Natalie Pierron 913-205-4540,
Compass Realty Group
Bought with:
Brooke Turley, 2021039115
EXP Realty LLC
Source: Heartland MLS as distributed by MLS GRID,MLS#: 2474684
Facts & features
Interior
Bedrooms & bathrooms
- Bedrooms: 3
- Bathrooms: 5
- Full bathrooms: 4
- 1/2 bathrooms: 1
Primary bedroom
- Features: Carpet, Ceiling Fan(s)
- Level: First
- Dimensions: 17 x 15
Bedroom 2
- Level: Second
- Dimensions: 16 x 16
Bedroom 3
- Features: Walk-In Closet(s)
- Level: Second
- Dimensions: 13 x 15
Primary bathroom
- Features: Ceiling Fan(s), Ceramic Tiles, Shower Only
- Level: First
- Dimensions: 10 x 16
Bathroom 1
- Features: Ceramic Tiles
- Level: Lower
- Dimensions: 8 x 11
Den
- Features: Carpet, Walk-In Closet(s)
- Level: Lower
- Dimensions: 13 x 16
Dining room
- Level: First
- Dimensions: 15 x 15
Family room
- Level: First
- Dimensions: 15 x 15
Half bath
- Features: Ceramic Tiles
- Level: First
- Dimensions: 4 x 7
Kitchen
- Features: Kitchen Island
- Level: First
- Dimensions: 15 x 15
Laundry
- Features: Ceramic Tiles, Pantry
- Level: First
- Dimensions: 6 x 17
Loft
- Features: Ceiling Fan(s)
- Level: Second
- Dimensions: 17 x 12
Office
- Features: Carpet
- Level: First
- Dimensions: 11 x 12
Other
- Features: Carpet
- Level: Lower
- Dimensions: 12 x 40
Recreation room
- Features: Carpet, Wet Bar
- Level: Lower
- Dimensions: 17 x 17
Sun room
- Level: First
- Dimensions: 9 x 13
Heating
- Other
Cooling
- Has cooling: Yes
Appliances
- Included: Dishwasher, Disposal
- Laundry: Main Level, Off The Kitchen
Features
- Ceiling Fan(s), Vaulted Ceiling(s), Walk-In Closet(s), Wet Bar
- Windows: Window Coverings
- Basement: Finished
- Number of fireplaces: 1
- Fireplace features: Hearth Room, See Through
Interior area
- Total structure area: 3,689
- Total interior livable area: 3,689 sqft
- Finished area above ground: 1,865
- Finished area below ground: 1,824
Property
Parking
- Total spaces: 3
- Parking features: Attached, Garage Faces Front
- Attached garage spaces: 3
Features
- Exterior features: Sat Dish Allowed
- Has private pool: Yes
- Pool features: In Ground
- Has spa: Yes
- Spa features: Heated, Bath
- Fencing: Other
- Waterfront features: Pond
Lot
- Size: 22.38 Acres
- Features: Acreage
Details
- Additional structures: Barn(s), Outbuilding, Shed(s)
- Parcel number: 0690200021.01
- Horses can be raised: Yes
- Horse amenities: Boarding Facilities
Construction
Type & style
- Home type: SingleFamily
- Architectural style: Traditional
- Property subtype: Single Family Residence
Materials
- Stone Veneer, Stucco
- Roof: Composition
Condition
- Year built: 2001
Utilities & green energy
- Sewer: Septic Tank
- Water: Rural
Community & HOA
Community
- Subdivision: Other
HOA
- Has HOA: No
Location
- Region: Kearney
Financial & listing details
- Annual tax amount: $8,280
- Date on market: 4/25/2024
- Listing terms: Cash,Conventional
- Ownership: Private
Price history
| Date | Event | Price |
|---|---|---|
| 6/6/2024 | Sold | -- |
Source:  Heartland MLS as distributed by MLS GRID #2474684 Report a problem Heartland MLS as distributed by MLS GRID #2474684 Report a problem | ||
| 5/3/2024 | Pending sale | $1,350,000$366/sqft |
Source: Heartland MLS as distributed by MLS GRID #2474684 Report a problem | ||
| 4/25/2024 | Listed for sale | $1,350,000$366/sqft |
Source: Heartland MLS as distributed by MLS GRID #2474684 Report a problem | ||
Public tax history
Tax history is unavailable.
Neighborhood: 64060
Nearby homes
- $533,9004 bd2 ba2.1k sqft10808 NE 158th St, Kearney, MO 64060Off Market
- $576,2003 bd3 ba1.5k sqft15923 County Road C, Kearney, MO 64060Off Market
- $--4 bd3 ba2.8k sqft10820 NE 158th St, Kearney, MO 64060Sold
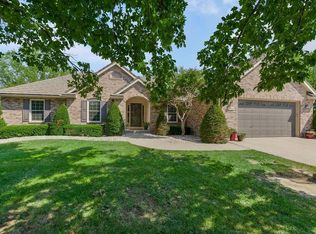
- $514,8003 bd2 ba1.8k sqft10809 NE 158th St, Kearney, MO 64060Off Market
- $514,1003 bd2 ba1.7k sqft11008 NE 158th St, Kearney, MO 64060Off Market
- $1,184,4004 bd4 ba5.2k sqft15810 County Road C, Kearney, MO 64060Off Market
- $871,1006 bd6 ba-- sqft15810 C Hwy, Kearney, MO 64060Off Market
- $538,3004 bd2 ba2.1k sqft10821 NE 158th St, Kearney, MO 64060Off Market
Nearby schools
GreatSchools rating
- 5/10Dogwood Elementary SchoolGrades: K-5Distance: 3.1 mi
- 8/10Kearney Middle SchoolGrades: 6-7Distance: 4.6 mi
- 9/10Kearney High SchoolGrades: 10-12Distance: 5.5 mi
Schools provided by the listing agent
- Elementary: Dogwood
- Middle: Kearney
- High: Kearney
Source: Heartland MLS as distributed by MLS GRID. This data may not be complete. We recommend contacting the local school district to confirm school assignments for this home.
Get a cash offer in 3 minutes
Find out how much your home could sell for in as little as 3 minutes with a no-obligation cash offer.
Estimated market value
$1,266,300
Get a cash offer in 3 minutes
Find out how much your home could sell for in as little as 3 minutes with a no-obligation cash offer.
Estimated market value
$1,266,300
- Missouri
- Clay County
- Kearney
- 64060
- 15822 C Hwy
Nearby cities
Nearby zip codes
Other Kearney Topics
