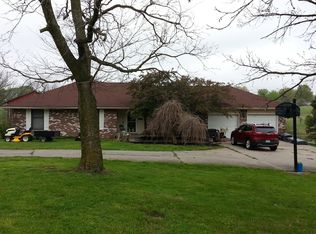
On a quiet cul-de-sac just outside city limits sits this serene country estate on 5.19 acres, offering the perfect blend of privacy and convenience—with no HOA.
This beautifully updated home features 3 bedrooms and 2.5 baths, with a thoughtfully designed layout that includes a main floor primary suite for added comfort and accessibility. Floor-to-ceiling renovations provide peace of mind and elegant design, including a gorgeous kitchen featuring quartzite countertops, stained/painted white oak soft-close custom cabinets, Bosch and GE Café appliances (double oven gas range), a farmhouse sink, Zellige tile backsplash, and a large island. The newly added mudroom/laundry and walk-in pantry provide ample storage.
Recent updates also include new paint, new windows, a brand new high-efficiency furnace, new laminate wood flooring, luxury vinyl tile, carpet, and complete bathroom renovations. Enjoy the warmth and ambience of the new high-efficiency catalytic converter wood-burning fireplace in the main living room. The unfinished walkout basement (with high ceilings and rough-in plumbing) offers even more potential and includes a backup wood-burning furnace.
The charming sunroom provides an extension of the home’s living space, bathed in sunlight with surrounding windows and a glass door. The property also boasts a spacious 28’x40’ outbuilding with double garage doors and a full loft—ideal for storage, hobbies, or a workshop.
Relax in quiet nature with rolling hills that include a natural intermittent stream and pond and abundant mature trees that provide shade and privacy. Enjoy the song of the frog at the start of spring, flowers in constant bloom through spring and early summer, and gentle evenings with the glow of lightning bugs during late summer. The 6-ft fenced 16’x20’ garden is perfect for growing flowers and produce.
Located within the highly desired Kearney School District, this property combines rural charm with modern updates and endless dreaming.
Sold
Price Unknown
15822 Evelyn Ln, Kearney, MO 64060
3beds
2,190sqft
Single Family Residence
Built in 1977
5.19 Acres Lot
$629,600 Zestimate®
$--/sqft
$2,561 Estimated rent
Home value
$629,600
$573,000 - $693,000
$2,561/mo
Zestimate® history
Owner options
List your home for rent
$2,561/mo
Rent Zestimate®
Find your next renter with Zillow Rental Manager. Plus, with online applications, you can quickly screen prospective tenants – for free.
$2,561/mo
Rent Zestimate®
Refinance and save
Refinancing to a lower rate could help reduce your monthly payments and save thousands over the life of the loan.
Explore your selling options
Work with a Zillow partner agent
Leverage their expertise and Zillow's premium Showcase listings to get your home seen by more buyers.
Get startedList with your own agent
Get your home in front of millions of buyers by listing it on Zillow.
Learn how to do itSell it yourself
Take full control of how buyers see your home on Zillow by listing For Sale by Owner (FSBO).
List your homeWhat's special
Beautifully updated homeLuxury vinyl tileNew paintMain floor primary suiteComplete bathroom renovationsNew windowsWalk-in pantry
Zillow last checked:
Listing updated:
Listed by:
Jonathan Minerick 888-400-2513,
homecoin.com
Bought with:
Cooper Patterson
Prime Development Land Co LLC
Source: Heartland MLS as distributed by MLS GRID,MLS#: 2609452
Facts & features
Interior
Bedrooms & bathrooms
- Bedrooms: 3
- Bathrooms: 3
- Full bathrooms: 2
- 1/2 bathrooms: 1
Primary bedroom
- Features: Carpet, Ceiling Fan(s), Walk-In Closet(s)
- Level: Main
Bedroom 1
- Features: Carpet, Ceiling Fan(s), Walk-In Closet(s)
- Level: Upper
Bedroom 2
- Features: Carpet, Ceiling Fan(s)
- Level: Upper
Primary bathroom
- Features: Luxury Vinyl, Quartz Counter, Shower Over Tub
- Level: Main
Bathroom 1
- Features: Luxury Vinyl, Quartz Counter, Shower Over Tub
- Level: Upper
Half bath
- Features: Solid Surface Counter
- Level: Main
Heating
- Propane, Wood
Cooling
- Attic Fan, Electric
Appliances
- Included: Dishwasher, Disposal, Double Oven, Dryer, Freezer, Exhaust Fan, Refrigerator, Gas Range, Washer
- Laundry: Laundry Room, Main Level
Features
- Ceiling Fan(s), Custom Cabinets, Kitchen Island, Painted Cabinets, Pantry, Smart Thermostat, Stained Cabinets, Walk-In Closet(s)
- Flooring: Carpet, Laminate, Luxury Vinyl
- Doors: Storm Door(s)
- Basement: Concrete,Bath/Stubbed,Sump Pump,Walk-Out Access
- Number of fireplaces: 1
- Fireplace features: Basement, Family Room, Heat Circulator, Insert, Wood Burning
Interior area
- Total structure area: 2,190
- Total interior livable area: 2,190 sqft
- Finished area above ground: 2,190
- Finished area below ground: 0
Property
Parking
- Total spaces: 2
- Parking features: Attached, Garage Door Opener, Direct Access
- Attached garage spaces: 2
Features
- Patio & porch: Porch
- Fencing: Partial,Wood
Lot
- Size: 5.19 Acres
- Features: Acreage, Cul-De-Sac
Details
- Additional structures: Outbuilding
- Parcel number: 087010002006.00
- Special conditions: Standard
Construction
Type & style
- Home type: SingleFamily
- Architectural style: Traditional
- Property subtype: Single Family Residence
Materials
- Frame, Vinyl Siding
- Roof: Composition
Condition
- Year built: 1977
Utilities & green energy
- Sewer: Lagoon, Septic Tank
- Water: Rural
Community & HOA
Community
- Security: Smoke Detector(s)
- Subdivision: Laba Estates
HOA
- Has HOA: No
Location
- Region: Kearney
Financial & listing details
- Tax assessed value: $49,700
- Annual tax amount: $3,002
- Date on market: 3/26/2026
- Listing terms: Conventional
- Ownership: Private
- Road surface type: Paved
Price history
| Date | Event | Price |
|---|---|---|
| 4/27/2026 | Sold | -- |
Source:  Heartland MLS as distributed by MLS GRID #2609452 Report a problem Heartland MLS as distributed by MLS GRID #2609452 Report a problem | ||
| 4/1/2026 | Pending sale | $625,000$285/sqft |
Source: Heartland MLS as distributed by MLS GRID #2609452 Report a problem | ||
| 3/26/2026 | Listed for sale | $625,000$285/sqft |
Source: Heartland MLS as distributed by MLS GRID #2609452 Report a problem | ||
| 9/18/2023 | Sold | -- |
Source: Heartland MLS as distributed by MLS GRID #2445856 Report a problem | ||
Public tax history
| Year | Property taxes | Tax assessment |
|---|---|---|
| 2025 | $3,002 +8.9% | $49,700 +14.1% |
| 2024 | $2,757 +0.4% | $43,570 |
| 2023 | $2,746 +11.9% | $43,570 +15.6% |
| 2022 | $2,454 +2.2% | $37,700 |
| 2021 | $2,401 -1.2% | $37,700 +8.8% |
| 2020 | $2,430 | $34,660 |
| 2019 | $2,430 +0.6% | $34,660 +7.1% |
| 2018 | $2,416 +12.4% | $32,360 |
| 2017 | $2,150 | $32,360 +7.3% |
| 2016 | $2,150 | $30,170 |
| 2015 | $2,150 0% | $30,170 +6.1% |
| 2014 | $2,150 | $28,440 |
| 2013 | -- | $28,440 |
| 2012 | -- | $28,440 |
| 2011 | -- | $28,440 -6.7% |
| 2010 | -- | $30,490 |
| 2009 | -- | $30,490 -1.2% |
| 2007 | -- | $30,860 +3% |
| 2006 | -- | $29,960 |
| 2005 | $1,817 | $29,960 +2.4% |
| 2004 | -- | $29,260 |
| 2003 | -- | $29,260 +18.6% |
| 2002 | -- | $24,680 +4.1% |
| 2001 | -- | $23,710 |
Find assessor info on the county website
Neighborhood: 64060
Nearby homes
- $465,9003 bd2 ba1.5k sqft15808 Evelyn Ln, Kearney, MO 64060Off Market
- $589,2004 bd4 ba3.1k sqft21405 NE 160th St, Kearney, MO 64060Off Market
- $375,1003 bd2 ba1.4k sqft15901 Cordell Rd, Kearney, MO 64060Off Market
- $435,4004 bd2 ba1.8k sqft15819 Cordell Rd, Kearney, MO 64060Off Market
- $364,2003 bd2 ba1.2k sqft21221 NE 160th St, Kearney, MO 64060Off Market
- $479,0003 bd4 ba1.5k sqft15921 Evelyn Ln, Kearney, MO 64060Off Market
- $--4 bd3 ba3.4k sqft16003 Cordell Rd, Kearney, MO 64060Sold
- $469,7003 bd2 ba1.9k sqft15823 Evelyn Ln, Kearney, MO 64060Off Market
Nearby schools
GreatSchools rating
- 10/10Southview Elementary SchoolGrades: K-5Distance: 2.6 mi
- 8/10Kearney Middle SchoolGrades: 6-7Distance: 2.3 mi
- 9/10Kearney High SchoolGrades: 10-12Distance: 2.6 mi
Schools provided by the listing agent
- Elementary: Southview
- Middle: Kearney
- High: Kearney
Source: Heartland MLS as distributed by MLS GRID. This data may not be complete. We recommend contacting the local school district to confirm school assignments for this home.
Get a cash offer in 3 minutes
Find out how much your home could sell for in as little as 3 minutes with a no-obligation cash offer.
Estimated market value
$629,600
Get a cash offer in 3 minutes
Find out how much your home could sell for in as little as 3 minutes with a no-obligation cash offer.
Estimated market value
$629,600
- Missouri
- Clay County
- Kearney
- 64060
- 15822 Evelyn Ln
Nearby cities
Nearby zip codes
Other Kearney Topics
