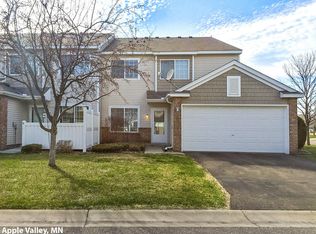
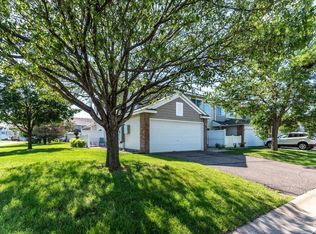
This charming end-unit townhome has it all and is move-in ready! It offers enhanced privacy and is loaded
with updates. This townhome boasts new LVP flooring in the family room, complemented by updated
appliances including a new refrigerator (2024), microwave (2023), water heater (2024), and dryer (2024).
Additionally, a freshly paved driveway (2024) has been installed. The eastern exposure illuminates the
living room, loft, and bedroom with natural morning sunlight. The spacious loft, featuring a bright
window, is ideal for use as an in-home office, game room, or study. The master suite features a vaulted
ceiling, expansive walk-in closet, and walk-through bath. The laundry area, conveniently located on the
second floor, provides ample storage space with shelving. Updated toilets and faucets have been installed
in the master bath, powder room, and kitchen. Notable other features include a spacious attached double
garage with additional storage shelves and an insulated garage door. The private outdoor patio off the
kitchen offers a serene retreat, perfect for relaxing on patio furniture and showcasing plants.
Furthermore, it provides access to expansive green space with trees, ideal for outdoor enjoyment. Located
in a great school district (ISD 196) and close to everything you need: food, grocery, shopping, parks and MORE! Convenient access to major highways for commuting. A MUST-SEE!
Closed
Zillow last checked:
Listing updated:
Bought with:
Mo Thamer
Edina Realty, Inc.
Source: NorthstarMLS as distributed by MLS GRID,MLS#: 7083438
Price history
| Date | Event | Price |
|---|---|---|
| 7/29/2026 | Pending sale | $249,900$198/sqft |
Source:  NorthstarMLS as distributed by MLS GRID #7083438 Report a problem NorthstarMLS as distributed by MLS GRID #7083438 Report a problem | ||
| 7/18/2026 | Listed for sale | $249,900$198/sqft |
Source: NorthstarMLS as distributed by MLS GRID #7083438 Report a problem | ||
| 7/15/2026 | Pending sale | $249,900$198/sqft |
Source: NorthstarMLS as distributed by MLS GRID #7083438 Report a problem | ||
| 7/14/2026 | Sold | $249,900$198/sqft |
Source: NorthstarMLS as distributed by MLS GRID #7083438 Report a problem | ||
| 5/29/2026 | Listed for sale | $249,900-3.8%$198/sqft |
Source: NorthstarMLS as distributed by MLS GRID #7083438 Report a problem | ||
| 5/29/2026 | Listing removed | $259,900$206/sqft |
Source: NorthstarMLS as distributed by MLS GRID #7069993 Report a problem | ||
| 5/14/2026 | Listed for sale | $259,900+73.2%$206/sqft |
Source: NorthstarMLS as distributed by MLS GRID #7069993 Report a problem | ||
| 5/27/2024 | Listing removed | -- |
Source: Zillow Rentals Report a problem | ||
| 5/18/2024 | Listed for rent | $1,895+13.1%$2/sqft |
Source: Zillow Rentals Report a problem | ||
| 6/20/2022 | Listing removed | -- |
Source: Zillow Rental Manager Report a problem | ||
| 6/11/2022 | Listed for rent | $1,675$1/sqft |
Source: Zillow Rental Manager Report a problem | ||
| 3/30/2016 | Sold | $150,100+0.1%$119/sqft |
Source: NorthstarMLS as distributed by MLS GRID #4682655 Report a problem | ||
| 3/13/2016 | Pending sale | $150,000$119/sqft |
Source: Edina Realty, Inc., a Berkshire Hathaway affiliate #4682655 Report a problem | ||
| 2/25/2016 | Listed for sale | $150,000+38.9%$119/sqft |
Source: Edina Realty, Inc., a Berkshire Hathaway affiliate #4682655 Report a problem | ||
| 4/3/2014 | Sold | $108,000$86/sqft |
Source: Public Record Report a problem | ||
| 3/1/2011 | Sold | $108,000-23.8%$86/sqft |
Source:  Lake Superior Area Realtors as distributed by MLS GRID #1148329 Report a problem Lake Superior Area Realtors as distributed by MLS GRID #1148329 Report a problem | ||
| 2/21/2002 | Sold | $141,700$112/sqft |
Source: Public Record Report a problem | ||
Nearby homes
Get a cash offer in 3 minutes
Find out how much your home could sell for in as little as 3 minutes with a no-obligation cash offer.
Estimated market value
$248,700
