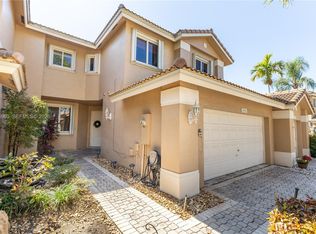
This home is a great opportunity for buyers looking for the right combination of location, lifestyle, and value. With the appraisal already completed, buyers can move forward with added confidence knowing the property has already been professionally evaluated. Located in the desirable Grand Palms community, this neighborhood offers the feel of a country club lifestyle without mandatory country club membership fees. From the well-kept surroundings to the peaceful atmosphere and attractive community setting, Grand Palms offers a level of comfort and convenience buyers truly appreciate. The location is another major plus, placing you in the heart of Pembroke Pines with easy access to the Florida Turnpike, major roads, shopping plazas, restaurants, grocery stores, parks, entertainment.
For sale
Price cut: $20K (7/30)
$520,000
15822 SW 10th Street, Pembroke Pines, FL 33027
3beds
1,687sqft
Townhouse
Built in 1998
5,782 Square Feet Lot
$515,100 Zestimate®
$308/sqft
$549/mo HOA
What's special
Well-kept surroundings
- 1 day
- 193
- 15
Zillow last checked:
Listing updated:
Listed by:
Winterson Joseph 561-572-8714,
RH Realty
Source: BeachesMLS,MLS#: R11120551 Originating MLS: BeachesMLS
Originating MLS: BeachesMLSFacts & features
Interior
Bedrooms & bathrooms
- Bedrooms: 3
- Bathrooms: 3
- Full bathrooms: 2
- 1/2 bathrooms: 1
- Main level bathrooms: 1
- Main level bedrooms: 3
Primary bedroom
- Level: Second
- Area: 264
- Dimensions: 22 X 12
Kitchen
- Level: Lower
- Area: 110
- Dimensions: 10 X 11
Living room
- Level: Lower
- Area: 216
- Dimensions: 18 X 12
Heating
- Central, Electric
Cooling
- Central Air
Appliances
- Included: Dryer, Dishwasher, Electric Range, Electric Water Heater, Microwave, Refrigerator, Water Heater, Washer
Features
- Breakfast Bar, Breakfast Area, Kitchen/Dining Combo, Pantry, Separate Shower, Upper Level Primary, Walk-In Closet(s)
- Flooring: Ceramic Tile, Laminate, Vinyl
- Windows: Blinds
- Has fireplace: No
Interior area
- Total structure area: 2,175
- Total interior livable area: 1,687 sqft
Video & virtual tour
Property
Parking
- Total spaces: 4
- Parking features: Attached, Garage, Garage Door Opener
- Attached garage spaces: 2
Accessibility
- Accessibility features: None
Features
- Levels: Multi/Split,Two
- Stories: 2
- Exterior features: Room For Pool
- Pool features: Association
- Fencing: Fenced
- Has view: Yes
- View description: Garden
- Waterfront features: None
Lot
- Size: 5,782 Square Feet
- Features: Corner Lot, < 1/4 Acre
Details
- Parcel number: 514016130211
- Zoning: (PUD)
- Special conditions: Short Sale
Construction
Type & style
- Home type: Townhouse
- Property subtype: Townhouse
Materials
- CBSConcreteBlockStructure, Block
- Roof: Concrete,Tile
Condition
- Resale
- New construction: No
- Year built: 1998
Utilities & green energy
- Sewer: Public Sewer
- Water: Public
- Utilities for property: Cable Available
Community & HOA
Community
- Features: Home Owners Association, Gated
- Security: Gated with Guard, Gated Community, Smoke Detector(s)
- Subdivision: HOLLYWOOD LAKES COUNTRY CLUB AND
HOA
- Has HOA: Yes
- Amenities included: Fitness Center, Golf Course, Playground, Pool, Sidewalks, Trail(s)
- Services included: Common Areas, Cable TV, Maintenance Grounds, Security, Trash
- HOA fee: $549 monthly
- HOA phone: 954-845-6111
Location
- Region: Pembroke Pines
Financial & listing details
- Price per square foot: $308/sqft
- Tax assessed value: $440,490
- Annual tax amount: $7,981
- Date on market: 10/9/2026
- Cumulative days on market: 264 days
- Listing terms: Cash,Conventional,FHA,VA Loan
Estimated market value
$515,100
$489,000 - $541,000
$3,473/mo
Price history
| Date | Event | Price |
|---|---|---|
| 7/30/2026 | Price change | $520,000-3.7%$308/sqft |
Source:  BeachesMLS #R11120551 Report a problem BeachesMLS #R11120551 Report a problem | ||
| 6/8/2026 | Listed for sale | $540,000+1.9%$320/sqft |
Source: BeachesMLS #R11120551 Report a problem | ||
| 4/23/2026 | Listing removed | $530,000$314/sqft |
Source: BeachesMLS #R11120551 Report a problem | ||
| 3/20/2026 | Listed for sale | $530,000$314/sqft |
Source: BeachesMLS #R11120551 Report a problem | ||
| 3/2/2026 | Listing removed | $530,000$314/sqft |
Source: BeachesMLS #RX-11120551 Report a problem | ||
| 2/4/2026 | Price change | $530,000-0.9%$314/sqft |
Source: BeachesMLS #RX-11120551 Report a problem | ||
| 1/3/2026 | Price change | $535,000-2.7%$317/sqft |
Source: BeachesMLS #RX-11120551 Report a problem | ||
| 12/1/2025 | Pending sale | $550,000$326/sqft |
Source: BeachesMLS #RX-11120551 Report a problem | ||
| 10/15/2025 | Price change | $550,000-2.8%$326/sqft |
Source: BeachesMLS #RX-11120551 Report a problem | ||
| 9/11/2025 | Price change | $565,900-0.7%$335/sqft |
Source: BeachesMLS #RX-11120551 Report a problem | ||
| 9/3/2025 | Listed for sale | $569,900+40%$338/sqft |
Source: BeachesMLS #RX-11120551 Report a problem | ||
| 10/4/2021 | Sold | $407,000+0.5%$241/sqft |
Source:  MIAMI #A11072713 Report a problem MIAMI #A11072713 Report a problem | ||
| 8/18/2021 | Pending sale | $405,000$240/sqft |
Source: MIAMI #A11072713 Report a problem | ||
| 7/22/2021 | Contingent | $405,000$240/sqft |
Source: MIAMI #A11072713 Report a problem | ||
| 7/22/2021 | Listed for sale | $405,000+188.9%$240/sqft |
Source: MIAMI #A11072713 Report a problem | ||
| 6/29/1999 | Sold | $140,200$83/sqft |
Source: Public Record Report a problem | ||
Public tax history
| Year | Property taxes | Tax assessment |
|---|---|---|
| 2025 | $7,982 +2.8% | $440,490 +2.9% |
| 2024 | $7,765 +2.8% | $428,080 +3% |
| 2023 | $7,557 +5.8% | $415,620 +3% |
| 2022 | $7,142 +131.3% | $403,520 +118% |
| 2021 | $3,087 +1.2% | $185,080 +1.4% |
| 2020 | $3,052 +2.3% | $182,530 +2.3% |
| 2019 | $2,984 | $178,430 +1.9% |
| 2018 | $2,984 +4.2% | $175,110 +2.1% |
| 2017 | $2,865 +1.4% | $171,510 +2.1% |
| 2016 | $2,825 +0.8% | $167,990 +0.7% |
| 2015 | $2,804 -1.1% | $166,830 +0.8% |
| 2014 | $2,834 | $165,510 -11.6% |
| 2013 | $2,834 +2.8% | $187,320 +4.2% |
| 2012 | $2,756 +3.3% | $179,730 +11.1% |
| 2011 | $2,669 -1.3% | $161,830 +5.5% |
| 2010 | $2,703 +7.9% | $153,380 +2.7% |
| 2009 | $2,505 +4.3% | $149,350 +0.1% |
| 2008 | $2,402 -5.9% | $149,210 +3% |
| 2007 | $2,553 -1.1% | $144,870 +2.5% |
| 2006 | $2,580 | $141,340 +3% |
| 2005 | -- | $137,230 +3% |
| 2004 | $2,550 +0.4% | $133,240 +1.9% |
| 2003 | $2,540 +0.4% | $130,760 +2.4% |
| 2002 | $2,530 +2.4% | $127,700 +1.6% |
| 2001 | $2,470 +5.4% | $125,690 |
| 2000 | $2,343 | -- |
Find assessor info on the county website
Monthly payment
Est. payment
Payment breakdown
Explore the cost of this home by adjusting the details. Changes won't be saved.Climate risks
Neighborhood: Grand Palms
Nearby schools
Schools provided by the listing agent
- Elementary: Silver Palms
- Middle: Walter C. Young
- High: Charles W. Flanagan
Source: BeachesMLS. This data may not be complete. We recommend contacting the local school district to confirm school assignments for this home.

Similar homes
- $490,0003 bd3 ba1.3k sqft9730 NW 23rd Court #15, Pembroke Pines, FL 33024For Sale

 MLS ID #B26077047, Gillian Forgenie, LoKation. BeachesMLS
 - $615,0004 bd3 ba2k sqft16951 SW 34th Street, Miramar, FL 33027For Sale
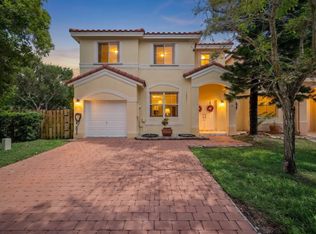 MLS ID #B26058307, Jean-Michel Kling, Redfin Corporation. BeachesMLS
 - $699,0004 bd3 ba1.9k sqft2256 SW 131st Terrace, Miramar, FL 33027For Sale
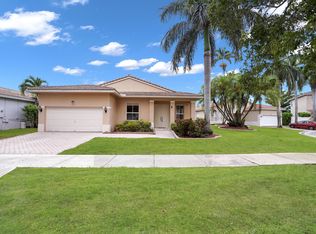 MLS ID #B26072095, Joyce P Bartels Daal, Ohana International Realty. BeachesMLS
 - $469,0003 bd2 ba1.3k sqft1723 NW 78TH Way #1723, Pembroke Pines, FL 33024For Sale
 MLS ID #B26053546, Daniel Karp, Keller Williams Realty Boca Ra. BeachesMLS
 - $600,0003 bd2 ba1.8k sqft2311 SW 125th Avenue, Miramar, FL 33027For SaleMLS ID #B26070183, Sharon M Flood, Coldwell Banker Realty. BeachesMLS
- $639,5004 bd2 ba1.5k sqft651 SW 176TH Avenue, Pembroke Pines, FL 33029For SaleMLS ID #B26057487, Allexa Fiori, Harry Berry Realty Inc. BeachesMLS
- $525,0003 bd2 ba1.4k sqft7541 HOPE Street, Hollywood, FL 33024For SaleMLS ID #B26083742, Claudio J Berki, Charles Rutenberg Realty FTL. BeachesMLS
- $448,0002 bd4 ba1.7k sqftbuilding 10, Miramar, FL 33025For SaleMLS ID #B26080010, James H Morlock, Fidelity Real Estate LLC. BeachesMLS
- $528,9003 bd3 ba1.4k sqft3964 Poinciana Lane, Hollywood, FL 33021For SaleMLS ID #B26050903, Joseph Verga, LPT Realty, LLC. BeachesMLS
- $699,0004 bd3 ba2.1k sqft18413 NW 20th Street, Pembroke Pines, FL 33029For SaleMLS ID #B26084019, Aris Cruz, First World Realty Group,LLC. BeachesMLS
- $448,0003 bd3 ba1.5k sqft3821 NW 121ST Avenue, Sunrise, FL 33323For SaleMLS ID #B26082956, Lisa M Caron, United Realty Group Inc. BeachesMLS
- $615,0003 bd2 ba1.5k sqft10627 NW 7TH Street, Pembroke Pines, FL 33026For SaleMLS ID #B26070269, Nancy Frey, Compass Florida LLC. BeachesMLS
- $535,0004 bd3 ba1.8k sqft7791 SW 52ND Place #7791, Davie, FL 33328For SaleMLS ID #B26075129, Judelson Dominique P.A., United Realty Group, Inc. BeachesMLS
- $545,0003 bd3 ba1.9k sqft213 Las Brisas Circle, Sunrise, FL 33326For SaleMLS ID #B26063767, Oscar Correa, Coldwell Banker Realty. BeachesMLS
- $544,9003 bd2 ba1.9k sqft4414 MORGAN Lane, Davie, FL 33328For SaleMLS ID #B26057340, Laura Elena Rojas Rodriguez, LPT Realty, LLC. BeachesMLS
- $465,0003 bd1 ba912 sqft7360 ARTHUR Street, Hollywood, FL 33024For SaleMLS ID #B26084474, Stasia Sealey, LoKation. BeachesMLS
- $675,0004 bd3 ba2.2k sqft16385 SW 27th Street, Miramar, FL 33027For SaleMLS ID #B26031367, Stephanie L Martinez, Redfin Corporation. BeachesMLS
- $499,9993 bd3 ba1.9k sqft3355 Lakeside Drive, Davie, FL 33328For SaleMLS ID #B26048194, Marion D Tavares, United Realty Group Inc. BeachesMLS
- $609,0003 bd2 ba2k sqft4558 SW 125th Lane, Miramar, FL 33027For SaleMLS ID #F10488763, John E Keller, Jack Keller Inc. BeachesMLS
- $505,0003 bd3 ba1.5k sqft9919 NW 2nd Street, Plantation, FL 33324For SaleMLS ID #B26083466, Asha Jackson, LPT Realty, LLC. BeachesMLS
