Enchanting! This fairy-tale, single-story custom home is making its debut on the market since it was built, nestled in the heart of Hacienda Heights, on a vast 15,664 sq.ft. lot with extra wide 111’ frontage and 140’ depth. The charming curb appeal is accentuated by professional landscaping and an RV parking space secured by an auto wrought-iron gate. This extraordinary home offers a rare opportunity in spacious elegance and timeless craftsmanship, with a seamless blend of comfort and thoughtful design throughout every inch of this unique property. Through the grand custom wrought-iron double glass doors, you step into a sprawling 3,034 sq.ft. home featuring an open-concept floor plan, 4 bedrooms, and 3 1/2 baths (including 2 en-suites). The entrance hall showcases custom lighting and an elegant soffit ceiling. A spacious living room is adorned with a large stone fireplace. The formal dining room boasts built-in cabinets and a chandelier. The chef’s kitchen is a cook's delight, with granite countertops, a built-in desk, a skylight with recessed lighting, and top-of-the-line stainless steel appliances, including a luxurious Thermador stove with double ovens, range hood, overhead tap, dishwasher, and trash compactor. Next to the kitchen is a cozy breakfast nook. The large family room is equipped with built-in cabinets, a wet bar with counter seating, a movie projector, and a sizable movie screen—an ideal space for family gatherings and cinematic experiences at home. Adjacent is an indoor laundry room and a powder room leading to the attached 2-car garage. To the left of the front entrance, you'll find 4 sizable bedrooms and 3 remodeled bathrooms. Extensive interior and exterior renovations over the past decade include new paint, remodeled bathrooms, skylights, upgraded kitchen, dual-paned windows and doors, custom front door, lighting, wood flooring, a paver driveway, front landscaping, a fountain, wrought-iron fencing and gates, and exterior lights. The tankless water heater and HVAC system were replaced within the last 3-4 years, and the roof was replaced 7 years ago. This home is a true masterpiece of comfort and style, offering a harmonious blend of modern amenities and timeless allure. The huge private park-like backyard features a large covered patio, lush grass, and auto sprinkler systems, with plenty of room for a large swimming pool, basketball court, and the possibility of building an ADU—subject to city approval. THIS IS YOUR DREAM HOME COME TRUE!
Sold for $1,392,000
Listed by: Coldwell Banker Envision • January Lee • Contact: 626-367-4368
Bought with: Tachavirat Real Estate
$1,392,000
15823 Dodrill Dr, Hacienda Heights, CA 91745
4beds
3,034sqft
Single Family Residence
Built in 1965
0.36 Acres Lot
$1,502,500 Zestimate®
$459/sqft
$4,487 Estimated rent
Home value
$1,502,500
$1.38M - $1.64M
$4,487/mo
Zestimate® history
Owner options
List your home for rent
$4,487/mo
Rent Zestimate®
Find your next renter with Zillow Rental Manager. Plus, with online applications, you can quickly screen prospective tenants – for free.
$4,487/mo
Rent Zestimate®
Refinance and save
$8,938/mo
Est. payment
Refinancing to a lower rate could help reduce your monthly payments and save thousands over the life of the loan.
$8,938/mo
Est. payment
Explore your selling options
Work with a Zillow partner agent
Leverage their expertise and Zillow's premium Showcase listings to get your home seen by more buyers.
Get startedList with your own agent
Get your home in front of millions of buyers by listing it on Zillow.
Learn how to do itSell it yourself
Take full control of how buyers see your home on Zillow by listing For Sale by Owner (FSBO).
List your homeWhat's special
Overhead tapBasketball courtHuge private park-like backyardLarge swimming poolRecessed lightingDual-paned windowsLuxurious thermador stove
Zillow last checked:
Listing updated:
Listed by:
January Lee DRE #01095604 626-367-4368,
Coldwell Banker Envision
Bought with:
Poi Yu, DRE #01881091
Tachavirat Real Estate
Source: CRMLS,MLS#: TR23221065 Originating MLS: California Regional MLS
Originating MLS: California Regional MLSFacts & features
Interior
Bedrooms & bathrooms
- Bedrooms: 4
- Bathrooms: 4
- Full bathrooms: 3
- 1/2 bathrooms: 1
- Main level bathrooms: 4
- Main level bedrooms: 4
Rooms
- Room types: Bedroom, Entry/Foyer, Family Room, Kitchen, Laundry, Living Room, Primary Bathroom, Primary Bedroom, Other
Bedroom
- Features: All Bedrooms Down
Bathroom
- Features: Bathroom Exhaust Fan, Bathtub, Dual Sinks, Quartz Counters, Remodeled, Separate Shower, Upgraded, Walk-In Shower
Kitchen
- Features: Granite Counters, Updated Kitchen
Heating
- Central
Cooling
- Central Air
Appliances
- Included: 6 Burner Stove, Double Oven, Dishwasher, Free-Standing Range, Disposal, Gas Oven, Gas Range, Gas Water Heater, Range Hood, Trash Compactor, Tankless Water Heater, Water Heater
- Laundry: Inside, Laundry Room
Features
- Wet Bar, Built-in Features, Block Walls, Ceiling Fan(s), Crown Molding, Coffered Ceiling(s), Open Floorplan, Pantry, Quartz Counters, Stone Counters, Recessed Lighting, Sunken Living Room, Bar, All Bedrooms Down, Dressing Area, Primary Suite, Walk-In Closet(s)
- Flooring: Tile, Wood
- Windows: Double Pane Windows, Plantation Shutters, Screens, Skylight(s)
- Has fireplace: Yes
- Fireplace features: Gas Starter, Living Room
- Common walls with other units/homes: No Common Walls
Interior area
- Total interior livable area: 3,034 sqft
Property
Parking
- Total spaces: 2
- Parking features: Direct Access, Driveway, Garage Faces Front, Garage, Garage Door Opener, RV Access/Parking
- Attached garage spaces: 2
Features
- Levels: One
- Stories: 1
- Entry location: front door
- Patio & porch: Concrete, Covered, Front Porch
- Pool features: None
- Spa features: None
- Has view: Yes
- View description: None
Lot
- Size: 0.36 Acres
- Features: Back Yard, Front Yard, Sprinklers In Rear, Sprinklers In Front, Landscaped, Rectangular Lot, Sprinklers Timer, Sprinkler System
Details
- Parcel number: 8204006002
- Zoning: LCRA15000*
- Special conditions: Standard
- Other equipment: Intercom
Construction
Type & style
- Home type: SingleFamily
- Architectural style: Custom
- Property subtype: Single Family Residence
Materials
- Brick, Metal Siding, Stone, Stone Veneer, Stucco
- Foundation: Raised, Slab
- Roof: Flat,Other
Condition
- Updated/Remodeled,Turnkey
- New construction: No
- Year built: 1965
Utilities & green energy
- Sewer: Public Sewer, Sewer Tap Paid
- Water: Public
Community & HOA
Community
- Features: Street Lights, Sidewalks
- Security: Security System, Carbon Monoxide Detector(s), Smoke Detector(s)
Location
- Region: Hacienda Heights
Financial & listing details
- Price per square foot: $459/sqft
- Tax assessed value: $1,448,236
- Date on market: 12/12/2023
- Cumulative days on market: 10 days
- Listing terms: Cash,Cash to New Loan
Price history
| Date | Event | Price |
|---|---|---|
| 2/2/2024 | Sold | $1,392,000+4.8%$459/sqft |
Source:  CRMLS #TR23221065 Report a problem CRMLS #TR23221065 Report a problem | ||
| 1/4/2024 | Pending sale | $1,328,000$438/sqft |
Source: CRMLS #TR23221065 Report a problem | ||
| 12/23/2023 | Contingent | $1,328,000$438/sqft |
Source: CRMLS #TR23221065 Report a problem | ||
| 12/12/2023 | Listed for sale | $1,328,000+165.6%$438/sqft |
Source: Berkshire Hathaway California Properties #TR23221065 Report a problem | ||
| 1/31/2022 | Sold | $500,000$165/sqft |
Source: Public Record Report a problem | ||
Public tax history
| Year | Property taxes | Tax assessment |
|---|---|---|
| 2026 | -- | $1,448,236 +1.3% |
| 2025 | $17,568 +341.1% | $1,430,000 +418.7% |
| 2024 | $3,983 +1.6% | $275,704 +2% |
| 2023 | $3,920 +4.9% | $270,299 +59.5% |
| 2022 | $3,737 +44.1% | $169,501 +2% |
| 2021 | $2,594 +1.2% | $166,179 +1% |
| 2020 | $2,562 | $164,476 -58.6% |
| 2019 | $2,562 -48.4% | $396,993 +2% |
| 2018 | $4,965 | $389,209 -60.9% |
| 2017 | $4,965 +116.5% | $994,975 +554.8% |
| 2016 | $2,294 +6.7% | $151,954 +1.5% |
| 2015 | $2,151 +2.8% | $149,673 +2% |
| 2014 | $2,092 | $146,742 +2.5% |
| 2012 | -- | $143,216 +2% |
| 2011 | -- | $140,409 +0.8% |
| 2010 | -- | $139,361 -0.2% |
| 2009 | -- | $139,693 +2% |
| 2008 | -- | $136,955 +2% |
| 2007 | -- | $134,271 +2% |
| 2006 | -- | $131,639 |
| 2005 | -- | $131,639 +4% |
| 2004 | -- | $126,529 +1.9% |
| 2003 | -- | $124,211 +2% |
| 2002 | -- | $121,776 +4% |
| 2000 | -- | $117,049 |
Find assessor info on the county website
Neighborhood: 91745
Nearby homes
- $1,112,6004 bd3 ba2.4k sqft15833 Dodrill Dr, Hacienda Heights, CA 91745Off Market
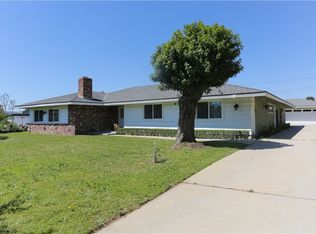
- $1,000,0004 bd3 ba2k sqft15811 Dodrill Dr, Hacienda Heights, CA 91745Sold

- $502,1002 bd1 ba1k sqft15811 Dodrill Dr #A, Hacienda Heights, CA 91745Off Market
- $---- bd-- ba-- sqft2514 S Hacienda Blvd SUITE C, Hacienda Heights, CA 91745Off Market
- $---- bd-- ba-- sqft2514 S Hacienda Blvd SUITE E, Hacienda Heights, CA 91745Off Market
- $---- bd-- ba-- sqft2514 S Hacienda Blvd SUITE F, Hacienda Heights, CA 91745Off Market
- $--2 bd1 ba1k sqft15811 Dodrill Dr #&-2530, Hacienda Heights, CA 91745Off Market
- $--2 bd1 ba1k sqft15811 Dodrill Dr #B, Hacienda Heights, CA 91745Off Market
Nearby schools
GreatSchools rating
- 8/10Grazide Elementary SchoolGrades: K-5Distance: 0.7 mi
- 9/10Mesa Robles SchoolGrades: K-8Distance: 0.4 mi
- 9/10Glen A. Wilson High SchoolGrades: 9-12Distance: 1.4 mi
Get a cash offer in 3 minutes
Find out how much your home could sell for in as little as 3 minutes with a no-obligation cash offer.
Estimated market value
$1,502,500
Get a cash offer in 3 minutes
Find out how much your home could sell for in as little as 3 minutes with a no-obligation cash offer.
Estimated market value
$1,502,500
- California
- Los Angeles County
- Hacienda Heights
- 91745
- 15823 Dodrill Dr
Nearby cities
Nearby zip codes
Other Hacienda Heights Topics
- Apartments for Rent in 91745
- Houses for Sale in 91745
- Houses for Rent in 91745
- 91745 Real Estate
- Hacienda Heights Condos
- Houses for Sale in Hacienda Heights
- Newest Listings in Hacienda Heights
- Hacienda Heights Home Values
- Hacienda Heights Real Estate Agents
- Hacienda Heights Refinance
- Hacienda Heights Mortgage Rates
