Welcome to this stunning Stock Signature Homes Madison Model in the prestigious Country Club East, a blend of contemporary design and breathtaking views. This impeccably designed four-bedroom, 4.5-bath estate is on a private lakefront lot offering serene water views, and the Ritz-Carlton Members Golf Club just beyond the lake. The large lot offers the ultimate in privacy, with no neighbors obstructing your views. Step inside and be greeted by the expansive 18-foot ceiling in the foyer and 15-foot coffered ceilings in the large great room, enhancing the home's bright and airy atmosphere. The 10-foot impact sliders seamlessly connect the indoor and outdoor living spaces while providing easy access to the lanai. High ceilings throughout the home elevate the open ambiance, while Lutron electric blinds in the great room, dining room and primary bedroom add a touch of convenience. Exquisite custom contemporary lighting, clean white and gray paint tones, and neutral tile flooring throughout the home create a sleek, modern look. The gourmet kitchen is a chef’s dream, complete with a large island with hidden cabinetry, stainless steel KitchenAid appliances, a walk-in pantry, under-cabinet lighting and sleek quartz countertops. Adjacent to the kitchen is a spacious dining area with a beautifully lit tray ceiling and pocketing sliders that open to the lanai, offering an effortless flow between indoor and outdoor dining. The luxurious primary suite offers a peaceful retreat with glass French doors leading to the paver lanai, where you can enjoy the tranquil outdoors. The tray ceiling adds an extra touch of elegance, and two walk-in closets with built-in organization systems provide ample storage space. The en-suite bath features a freestanding tub, walk-in shower and separate vanities. Each of the three guest bedrooms comes with its own en-suite bath, offering guests the utmost privacy and convenience. A den with glass French doors at the front of the home provides a quiet space for work or relaxation. The outdoor space is nothing short of spectacular, with a heated saltwater pool and spa, ideal for enjoying year-round sunshine. The expansive lanai features ample covered areas, ideal for alfresco dining or lounging. The fully equipped outdoor kitchen, complete with a grill, beverage coolers, vent hood and sink, makes entertaining outdoors a breeze. Additional features of this remarkable home include a three-car garage with epoxy floors, hurricane impact windows, a whole-home generator, a central vacuum system and water softener system. Every detail has been meticulously considered to provide the ultimate in comfort, convenience, and luxury living. Country Club East residents enjoy exclusive access to The Retreat, a neighborhood amenity center boasting a resort-style pool, fitness center and billiards room. Additionally, The Residents Club offers another pool, spa, and a volleyball court for residents to indulge in leisure and recreation. For those seeking even more recreational options, just a few streets away lies the Lakewood Ranch Golf & Country Club, featuring 54 holes of golf, 20 Har-Tru tennis courts, 20 new pickleball courts, multiple pools, and The Lodge bar/restaurant. Residents have the option to avail themselves of these facilities through various membership packages. Discover this gem in Lakewood Ranch, America’s top best-selling, planned multigenerational community.
Sold for $2,100,000
$2,100,000
15823 KENDLESHIRE TERRACE, BRADENTON, FL 34202
4beds
2,947sqft
Single Family Residence
Built in 2018
0.33 Acres Lot
$1,983,700 Zestimate®
$713/sqft
$6,437 Estimated rent
Home value
$1,983,700
$1.81M - $2.18M
$6,437/mo
Zestimate® history
Owner options
List your home for rent
$6,437/mo
Rent Zestimate®
Find your next renter with Zillow Rental Manager. Plus, with online applications, you can quickly screen prospective tenants – for free.
$6,437/mo
Rent Zestimate®
Refinance and save
$14,582/mo
Est. payment
Refinancing to a lower rate could help reduce your monthly payments and save thousands over the life of the loan.
$14,582/mo
Est. payment
Explore your selling options
Work with a Zillow partner agent
Leverage their expertise and Zillow's premium Showcase listings to get your home seen by more buyers.
Get startedList with your own agent
Get your home in front of millions of buyers by listing it on Zillow.
Learn how to do itSell it yourself
Take full control of how buyers see your home on Zillow by listing For Sale by Owner (FSBO).
List your homeWhat's special
Private lakefront lotOutdoor kitchenExpansive lanaiCustom contemporary lightingSleek quartz countertopsGlass french doorsSleek modern look
Zillow last checked:
Listing updated:
Listed by:
Gloria Bracciano 941-229-4000,
PREMIER SOTHEBY'S INTERNATIONAL REALTY 941-907-9541
Bought with:
Michael Novak, 635441
COLDWELL BANKER REALTY
Source: Stellar MLS,MLS#: A4633860 Originating MLS: Sarasota - Manatee
Originating MLS: Sarasota - Manatee
Facts & features
Interior
Bedrooms & bathrooms
- Bedrooms: 4
- Bathrooms: 5
- Full bathrooms: 4
- 1/2 bathrooms: 1
Rooms
- Room types: Den/Library/Office
Primary bedroom
- Features: Walk-In Closet(s)
- Level: First
- Dimensions: 14x18
Bedroom 2
- Features: Built-in Closet
- Level: First
- Dimensions: 13x11
Bedroom 3
- Features: Built-in Closet
- Level: First
- Dimensions: 13x11
Bedroom 4
- Features: Built-in Closet
- Level: First
- Dimensions: 13x11
Primary bathroom
- Features: Dual Sinks, En Suite Bathroom, Tub with Separate Shower Stall
- Level: First
- Dimensions: 14x12
Bathroom 2
- Features: Shower No Tub
- Level: First
- Dimensions: 5x11
Bathroom 3
- Features: Shower No Tub
- Level: First
- Dimensions: 7x11
Bathroom 4
- Features: Shower No Tub
- Level: First
- Dimensions: 5x9
Bathroom 5
- Level: First
- Dimensions: 5x6
Den
- Level: First
- Dimensions: 12x11
Dining room
- Level: First
- Dimensions: 13x13
Great room
- Level: First
- Dimensions: 21x27
Kitchen
- Features: Kitchen Island, Pantry, Stone Counters
- Level: First
- Dimensions: 14x18
Heating
- Electric, Heat Pump
Cooling
- Central Air, Zoned
Appliances
- Included: Bar Fridge, Oven, Dishwasher, Disposal, Dryer, Microwave, Range, Refrigerator, Tankless Water Heater, Washer, Water Softener
- Laundry: Gas Dryer Hookup, Inside, Laundry Room
Features
- Ceiling Fan(s), Central Vacuum, Coffered Ceiling(s), High Ceilings, Kitchen/Family Room Combo, Primary Bedroom Main Floor, Solid Wood Cabinets, Stone Counters, Thermostat, Tray Ceiling(s)
- Flooring: Carpet, Epoxy, Tile
- Doors: French Doors, Outdoor Grill, Outdoor Kitchen, Sliding Doors
- Windows: Storm Window(s), Shades, Window Treatments, Hurricane Shutters/Windows
- Has fireplace: No
Interior area
- Total structure area: 4,606
- Total interior livable area: 2,947 sqft
Property
Parking
- Total spaces: 3
- Parking features: Driveway, Garage Door Opener, Garage Faces Side
- Attached garage spaces: 3
- Has uncovered spaces: Yes
- Details: Garage Dimensions: 22x33
Features
- Levels: One
- Stories: 1
- Patio & porch: Front Porch, Rear Porch, Screened
- Exterior features: Lighting, Outdoor Grill, Outdoor Kitchen, Rain Gutters, Sidewalk, Sprinkler Metered
- Has private pool: Yes
- Pool features: Gunite, Heated, In Ground, Pool Alarm, Salt Water, Screen Enclosure, Tile
- Has spa: Yes
- Spa features: Heated, In Ground
- Has view: Yes
- View description: Trees/Woods, Water, Lake
- Has water view: Yes
- Water view: Water,Lake
Lot
- Size: 0.33 Acres
- Features: Level, Near Golf Course
- Residential vegetation: Mature Landscaping
Details
- Additional structures: Outdoor Kitchen
- Parcel number: 586583859
- Zoning: R2
- Special conditions: None
Construction
Type & style
- Home type: SingleFamily
- Architectural style: Florida
- Property subtype: Single Family Residence
Materials
- Block, Stucco
- Foundation: Slab
- Roof: Tile
Condition
- Completed
- New construction: No
- Year built: 2018
Details
- Builder model: Madison
- Builder name: Stock Signature Homes
Utilities & green energy
- Sewer: Public Sewer
- Water: Public
- Utilities for property: BB/HS Internet Available, Cable Connected, Electricity Connected, Natural Gas Connected, Sewer Connected, Sprinkler Recycled, Underground Utilities, Water Connected
Green energy
- Water conservation: Irrigation-Reclaimed Water
Community & HOA
Community
- Features: Clubhouse, Deed Restrictions, Fitness Center, Gated Community - Guard, Golf Carts OK, Golf, Irrigation-Reclaimed Water, No Truck/RV/Motorcycle Parking, Park, Pool, Sidewalks, Special Community Restrictions
- Security: Gated Community, Smoke Detector(s)
- Pet fee: $0 monthly
- Subdivision: COUNTRY CLUB EAST AT LAKEWD RNCH YY1-4
HOA
- Has HOA: Yes
- Amenities included: Clubhouse, Fitness Center, Gated, Golf Course, Maintenance, Park, Pickleball Court(s), Pool, Recreation Facilities, Spa/Hot Tub, Tennis Court(s), Vehicle Restrictions
- Services included: Common Area Taxes, Community Pool, Reserve Fund, Maintenance Structure, Private Road, Recreational Facilities
- HOA fee: $525 monthly
- HOA name: Castle Management
- HOA phone: 941-210-4390
- Second HOA name: Country Club East
Location
- Region: Bradenton
Financial & listing details
- Price per square foot: $713/sqft
- Tax assessed value: $1,154,055
- Annual tax amount: $14,738
- Date on market: 1/1/2025
- Cumulative days on market: 2 days
- Listing terms: Cash,Conventional
- Ownership: Fee Simple
- Total actual rent: 0
- Electric utility on property: Yes
- Road surface type: Paved, Asphalt
Price history
| Date | Event | Price |
|---|---|---|
| 2/10/2025 | Sold | $2,100,000+5.3%$713/sqft |
Source:  Stellar MLS #A4633860 Report a problem Stellar MLS #A4633860 Report a problem | ||
| 1/3/2025 | Pending sale | $1,995,000$677/sqft |
Source: Stellar MLS #A4633860 Report a problem | ||
| 1/1/2025 | Listed for sale | $1,995,000+119.2%$677/sqft |
Source: Stellar MLS #A4633860 Report a problem | ||
| 2/13/2019 | Sold | $910,000-3.7%$309/sqft |
Source: Public Record Report a problem | ||
| 1/6/2019 | Price change | $945,180+0.2%$321/sqft |
Source: STOCK REALTY LLC #A4412623 Report a problem | ||
| 11/6/2018 | Price change | $943,380-1%$320/sqft |
Source: STOCK REALTY LLC #A4412623 Report a problem | ||
| 10/16/2018 | Price change | $953,380+1.6%$324/sqft |
Source: STOCK REALTY LLC #A4412623 Report a problem | ||
| 9/17/2018 | Listed for sale | $938,380$318/sqft |
Source: STOCK REALTY LLC #A4412623 Report a problem | ||
Public tax history
| Year | Property taxes | Tax assessment |
|---|---|---|
| 2025 | $20,666 +40.2% | $1,154,055 +48.8% |
| 2024 | $14,739 +0.3% | $775,800 +3% |
| 2023 | $14,690 +2% | $753,204 +3% |
| 2022 | $14,403 -0.2% | $731,266 +3% |
| 2021 | $14,429 +0.6% | $709,967 +1.4% |
| 2020 | $14,348 -6.9% | $700,165 -3.2% |
| 2019 | $15,415 | $723,105 +366.5% |
| 2018 | $15,415 +133.6% | $155,000 -3.1% |
| 2017 | $6,599 | $160,000 |
Find assessor info on the county website
Neighborhood: 34202
Nearby homes
- $1,386,5004 bd5 ba2.9k sqft15827 Kendleshire Ter, Bradenton, FL 34202Off Market
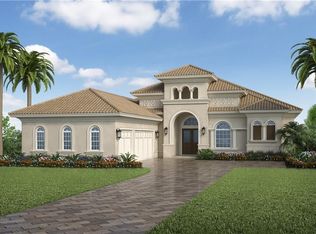
- $1,206,8003 bd3 ba2.6k sqft15819 Kendleshire Ter, Bradenton, FL 34202Off Market
- $1,844,0004 bd4 ba3k sqft15905 Kendleshire Ter, Bradenton, FL 34202Off Market
- $1,583,8003 bd4 ba3.1k sqft15815 Kendleshire Ter, Bradenton, FL 34202Off Market
- $1,392,8003 bd4 ba2.9k sqft15826 Kendleshire Ter, Bradenton, FL 34202Off Market
- $1,529,1003 bd4 ba3.1k sqft15816 Kendleshire Ter, Bradenton, FL 34202Off Market
- $2,075,0004 bd5 ba3k sqft15906 Kendleshire Ter, Bradenton, FL 34202Sold
- $--3 bd5 ba3k sqft15906 Kendleshire Ter, Lakewood Ranch, FL 34202Off Market
Nearby schools
GreatSchools rating
- 10/10Robert Willis Elementary SchoolGrades: PK-5Distance: 1.3 mi
- 7/10R. Dan Nolan Middle SchoolGrades: 6-8Distance: 1 mi
- 6/10Lakewood Ranch High SchoolGrades: PK,9-12Distance: 4 mi
Schools provided by the listing agent
- Elementary: Robert E Willis Elementary
- Middle: Nolan Middle
- High: Lakewood Ranch High
Source: Stellar MLS. This data may not be complete. We recommend contacting the local school district to confirm school assignments for this home.
Get a cash offer in 3 minutes
Find out how much your home could sell for in as little as 3 minutes with a no-obligation cash offer.
Estimated market value
$1,983,700
Get a cash offer in 3 minutes
Find out how much your home could sell for in as little as 3 minutes with a no-obligation cash offer.
Estimated market value
$1,983,700
- Florida
- Manatee County
- Lakewood Ranch
- 34202
- 15823 KENDLESHIRE TERRACE
Nearby cities
Nearby neighborhoods
Nearby zip codes
Other Lakewood Ranch Topics
